121 Berkshire Drive
Charleston, SC 29492
$284/Sq Ft
5 bd · 3 ba · 4,482 sqft · $284/sqft
About This Home
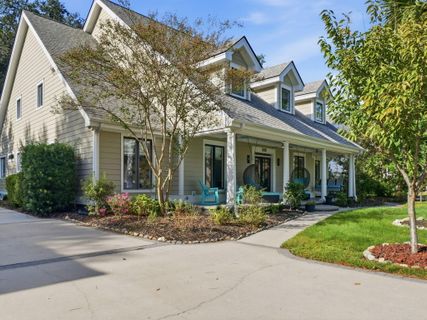
This stunning 5-bedroom, 4-bath home in Charleston's gated St. Thomas Point blends luxury with Lowcountry charm. Neighborhood amenities include a deep-water dock, boat ramp, pickleball/tennis courts, and a playground.
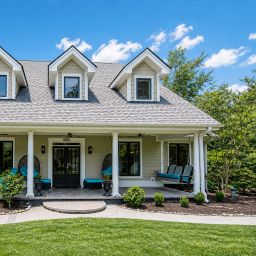
A grand front porch, dormer windows, and Japanese cherry tree-lined drive welcome you to a hidden 2.5-car heated/cooled garage. Enjoy an open floor plan with wide-plank walnut floors, a floating staircase, crown molding, and a dramatic great room with 30+ ft vaulted ceilings, skylights, and a wood-burning fireplace.
The chef's kitchen offers premium appliances, Bluestar ovens, Brahma gas range, and custom finishes. Main-floor primary suite features a spa bath with huge shower and soaking tub. Outside, entertain around the heated pool, outdoor kitchen, and fire pit.
UpstairsThis stunning 5-bedroom, 4-bath home in Charleston's gated St. Thomas Point blends luxury with Lowcountry charm. Neighborhood amenities include a deep-water dock, boat ramp, pickleball/tennis courts, and a playground.
A grand front porch, dormer windows, and Japanese cherry tree-lined drive welcome you to a hidden 2.5-car heated/cooled garage. Inside, enjoy an open floor plan with wide-plank walnut floors, a floating staircase, artisan installed "Fine Paints of Europe" high-gloss ceilings, crown molding, and a dramatic great room with 30+ ft vaulted ceilings, skylights, and a wood-burning fireplace.
The chef's kitchen offers premium appliances, Bluestar ovens, Bull Brahma gas range, and custom finishes. The main-floor primary suite features a spa bath with huge shower and soaking tub. The versatile 5th bedroom can be converted into a gym, media space, or playroom.
Two full baths, one with dual sinks accommodate multiple users. Outside, entertain around the heated pool, with retractable cover, outdoor kitchen, and fire pit. Upstairs are four large bedrooms, balcony, library, and flexible bonus room.
This dazzling home with myriad assets will captivate potential buyers. View this gem while it lasts!
Property Details
Overview
- Directions
- Interstate - 526 Turn On Clements Ferry Road Towards Hwy 41, Drive About 6 Miles Turn Right Onto River Reach Road, Then Turn Left Into St Thomas Point Nhood, Take 1st Left Onto Berkshire Dr. 121 Will Be Down On The Right.
- Mlsareamajor
- 78 - Wando/Cainhoy
- Taxmapnumber
- 2690001028
- Countyorparish
- Berkeley
- Propertysubtype
- Single Family Detached
- Architecturalstyle
- Traditional
- Constructionmaterials
- Asbestos
Interior Features
- Cooling
- Central Air
- Heating
- Heat Pump
- Flooring
- Slate
- Roomtype
- Bonus, Family, Formal Living, Foyer, Frog Attached, Game, Laundry, Living/Dining Combo, Office, Pantry, Study, Sun
- Windowfeatures
- Skylight(s), Window Treatments - Some
- Laundryfeatures
- Washer Hookup, Laundry Room
- Interiorfeatures
- Beamed Ceilings, Ceiling - Cathedral/Vaulted, Ceiling - Smooth, Tray Ceiling(s), High Ceilings, Walk-In Closet(s), Bonus, Family, Formal Living, Entrance Foyer, Frog Attached, Game, Living/Dining Combo, Office, Pantry, Study, Sun
Exterior Features
- Otherstructures
- No, Storage
- Parkingfeatures
- 2 Car Garage, Attached, Off Street
- Patioandporchfeatures
- Front Porch, Wrap Around
Lot And Land
- Lotfeatures
- 0 - .5 Acre, Interior Lot
- Lotsizearea
- 0.35
- Lotsizeacres
- 0.35
- Lotsizeunits
- Acres
Systems And Utilities
- Sewer
- Public Sewer
- Watersource
- Public
Financial Information
- Listingterms
- Cash, Conventional, FHA, VA Loan
Community And Hoa
- Communityfeatures
- Dock Facilities, Dog Park, Gated, Park, RV Parking, Tennis Court(s), Trash, Walk/Jog Trails
Room Dimensions
- Bathroomshalf
- 2
- Roommasterbedroomlevel
- Lower
Listed by Mike Haynes · Epique Realty
Location
- Address
- 121 Berkshire Drive
- City
- Charleston, SC 29492
- Community
- St. Thomas Point
- County
- Berkeley
Schools
- Elementary
- Philip Simmons
- Middle
- Philip Simmons
- High
- Hanahan
School assignments may change. Contact the school district to confirm.
Information deemed reliable but not guaranteed. Provided for consumers’ personal, non-commercial use, and may not be used for any purpose other than the identification of potential properties for purchase.
Free account needed — create one to continue viewing homes.
Members see everything — free👋 Still browsing St. Thomas Point?
See everything on 121 Berkshire Drive
Full photos, price history, and every active & pending home in St. Thomas Point with a free account.
 1 / 45
- ✓ Full price & tax history for this home
- ✓ Every active & pending St. Thomas Point listing
- ✓ Price-drop & new-listing alerts — you control them
Palmetto Park Realty Team
 $1.25M
Check your messages
Enter your 6-digit code
We sent a code to .
You're in — want text alerts too?
Verify your number and we'll text you price drops and new St. Thomas Point listings. 1–2 texts a month, stop anytime.
You're in
Enjoy full access to 121 Berkshire Drive and every home on Palmetto Park.