120 Ashley Villa Circle A
Charleston, SC 29414
Est. $2,271/mo — See my rate
$287/Sq Ft
2 bd · 2 ba · 1,377 sqft · $287/sqft
About This Home
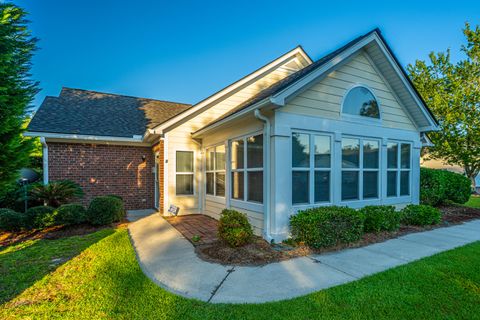
Welcome to effortless, low-maintenance living at 120 Ashley Villa Circle (Unit A)! Nestled in the highly desirable Villas of West Ashley community, this turnkey property offers the perfect blend of convenience and affordability inside the Charleston market. Boasting a bright, open layout with a seamless flow, this home is ideal for anyone looking to enjoy the benefits of homeownership or a quick, streamlined commute to the nearby the medical campus and surrounding employment hubs. Enjoy your weekends lounging by the sparkling community pool rather than worrying about exterior maintenance! Located just off Glenn McConnell Parkway, you are minutes from premier shopping, dining, and immediate I-526 access. Why rent when you can own your piece of West Ashley? Schedule your showing today!!Key Features at a Glance:
1,370 sq. ft. | 2 Bed, 2 Bath
Ground-Level Unit
Open Floor Plan with Vaulted Ceilings
Sunroom with Half-Moon Window
Two-Car Garage with Dedicated Laundry/Mudroom
Access to Clubhouse with Pool, Gym, and Meeting Space
Outside, your front door is just steps from West Ashley Park, Charleston's largest municipal park, offering walking trails, ballfields, and a lake. This quiet, well-maintained neighborhood feels worlds away yet is just minutes from hospitals, shopping, and all the vibrancy of Charleston.
Property Details
Overview
- Directions
- From Charleston Take Hwy. 61 To Glenn Mcconnell. Take A Right Onto Mary Ader Then Left Into The Villas Of West Ashley
- Mlsareamajor
- 12 - West of the Ashley Outside I-526
- Taxmapnumber
- 3060000093
- Structuretype
- Villa
- Countyorparish
- Charleston
- Propertysubtype
- Single Family Attached
- Constructionmaterials
- Brick Veneer
Interior Features
- Cooling
- Central Air
- Heating
- Central
- Flooring
- Carpet, Ceramic Tile, Wood
- Roomtype
- Eat-In-Kitchen, Laundry, Living/Dining Combo, Pantry, Sun, Utility
- Laundryfeatures
- Washer Hookup, Laundry Room
- Interiorfeatures
- Ceiling - Cathedral/Vaulted, High Ceilings, Walk-In Closet(s), Ceiling Fan(s), Eat-in Kitchen, Living/Dining Combo, Pantry, Sun, Utility
Exterior Features
- Roof
- Architectural
- Otherstructures
- No
- Parkingfeatures
- 2 Car Garage, Attached, Garage Door Opener
- Exteriorfeatures
- Lawn Irrigation, Rain Gutters
Lot And Land
- Lotfeatures
- Level
- Lotsizearea
- 0
- Lotsizeacres
- 0
- Lotsizeunits
- Acres
Systems And Utilities
- Sewer
- Public Sewer
- Utilities
- Charleston Water Service, Dominion Energy
- Watersource
- Private
Financial Information
- Listingterms
- Cash, Conventional, FHA, VA Loan
Community And Hoa
- Communityfeatures
- Clubhouse, Fitness Center, Pool
Room Dimensions
- Bathroomshalf
- 0
Listed by Derrick Stout · Carolina One Real Estate
Location
- Address
- 120 Ashley Villa Circle A
- City
- Charleston, SC 29414
- Community
- Villas Of West Ashley
- County
- Charleston
Schools
- Elementary
- Springfield
- Middle
- C E Williams
- High
- West Ashley
School assignments may change. Contact the school district to confirm.
Information deemed reliable but not guaranteed. Provided for consumers’ personal, non-commercial use, and may not be used for any purpose other than the identification of potential properties for purchase.
Free account needed — create one to continue viewing homes.
Members see everything — free👋 Still browsing Villas Of West Ashley?
See everything on 120 Ashley Villa Circle A
Full photos, price history, and every active & pending home in Villas Of West Ashley with a free account.
 1 / 23
- ✓ Full price & tax history for this home
- ✓ Every active & pending Villas Of West Ashley listing
- ✓ Price-drop & new-listing alerts — you control them
Palmetto Park Realty Team
Check your messages
Enter your 6-digit code
We sent a code to .
You're in — want text alerts too?
Verify your number and we'll text you price drops and new Villas Of West Ashley listings. 1–2 texts a month, stop anytime.
You're in
Enjoy full access to 120 Ashley Villa Circle A and every home on Palmetto Park.