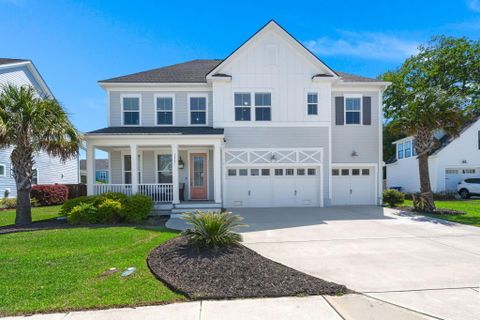
1171 Elliotts Cut Drive
Charleston, SC 29412
$377/Sq Ft
5 bd · 3 ba · 3,623 sqft · $377/sqft
About This Home
Saltwater pool, hot tub, and screened porch create a private backyard oasis in this move-in ready Lansford home!Designed for seamless indoor-outdoor living, the saltwater pool and hot tub anchor the backyard while the spacious screened porch extends everyday living outside--perfect for entertaining or relaxing year-round.Inside, the versatile floor plan with the main-level primary suite featuring a tray ceiling, spa-like bath with soaking tub, dual vanities, and generous closet space. Upstairs, a spacious loft offers the perfect bonus space, three bedrooms and two full bathrooms. The fifth room can be used as a bedroom or media room. High-end finishes elevate the home throughout, while a three-car garage adds functionality and storage.A newly added whole-house generator provides peace of mind--an upgrade buyers will immediately appreciate.
Located in the sought-after Bennett's Bluff, residents enjoy access to a community dock overlooking Clark Sound and unbeatable proximity to Downtown Charleston and Folly Beach.
Property Details
Overview
- Directions
- Folly Rd: Turn Left Onto Camp Rd, Follow 1.5 Miles, Left Onto Fort Johnson Rd.; Follow .2 Miles To Elliotts Cut Dr. (builder's Marketing Signage Will Be Visible); Follow Past The Soccer Complex. Right Onto Elliotts Cut Dr., Home Will Be On The Left.
- Mlsareamajor
- 21 - James Island
- Taxmapnumber
- 4280000335
- Countyorparish
- Charleston
- Propertysubtype
- Single Family Detached
- Architecturalstyle
- Traditional
- Constructionmaterials
- Cement Siding
Interior Features
- Cooling
- Central Air
- Heating
- Forced Air, Natural Gas
- Flooring
- Carpet, Ceramic Tile, Wood
- Roomtype
- Bonus, Eat-In-Kitchen, Family, Laundry, Loft, Media, Separate Dining, Study
- Laundryfeatures
- Washer Hookup, Laundry Room
- Interiorfeatures
- Ceiling - Smooth, Tray Ceiling(s), High Ceilings, Kitchen Island, Bonus, Eat-in Kitchen, Family, Loft, Media, Separate Dining, Study
Exterior Features
- Roof
- Architectural
- Fencing
- Wood
- Otherstructures
- No
- Parkingfeatures
- 3 Car Garage, Attached
- Patioandporchfeatures
- Front Porch, Screened
Lot And Land
- Lotfeatures
- 0 - .5 Acre
- Lotsizearea
- 0.22
- Lotsizeacres
- 0.22
- Lotsizeunits
- Acres
Systems And Utilities
- Sewer
- Public Sewer
- Utilities
- Charleston Water Service, Dominion Energy
- Watersource
- Public
Financial Information
- Listingterms
- Cash, Conventional, VA Loan
Green Features
- Greenbuildingverificationtype
- HERS Index Score
Community And Hoa
- Communityfeatures
- Dock Facilities, Park, Trash
Room Dimensions
- Bathroomshalf
- 1
- Roommasterbedroomlevel
- Lower
Listed by Marthe Teixeira · Tabby Realty LLC
Location
- Address
- 1171 Elliotts Cut Drive
- City
- Charleston, SC 29412
- Community
- Bennetts Bluff
- County
- Charleston
Schools
- Elementary
- Stiles Point
- Middle
- Camp Road
- High
- James Island Charter
School assignments may change. Contact the school district to confirm.
Information deemed reliable but not guaranteed. Provided for consumers’ personal, non-commercial use, and may not be used for any purpose other than the identification of potential properties for purchase.
Free account needed — create one to continue viewing homes.
Members see everything — free👋 Still browsing Bennetts Bluff?
See everything on 1171 Elliotts Cut Drive
Full photos, price history, and every active & pending home in Bennetts Bluff with a free account.
 1 / 38
- ✓ Full price & tax history for this home
- ✓ Every active & pending Bennetts Bluff listing
- ✓ Price-drop & new-listing alerts — you control them
Palmetto Park Realty Team
 $1.45M
Check your messages
Enter your 6-digit code
We sent a code to .
You're in — want text alerts too?
Verify your number and we'll text you price drops and new Bennetts Bluff listings. 1–2 texts a month, stop anytime.
You're in
Enjoy full access to 1171 Elliotts Cut Drive and every home on Palmetto Park.