111 Riverland Drive
Charleston, SC 29412
$1,441/Sq Ft
4 bd · 6 ba · 5,293 sqft · $1,441/sqft
Waterfront
About This Home
Welcome to 111 Riverland Drive, a west-facing deepwater estate set atop a rare, elevated bluff in Riverland Terrace, offering sweeping sunset views and direct boating access to the Stono River. Spanning 5,293 square feet, this four-bedroom, five-bath brick residence sits beneath a canopy of mature live oaks and captures expansive water views from nearly every room. In addition to the four bedrooms, the home includes a separate private office and a dedicated home gym, offering flexibility for additional guest accommodations if desired. Originally built in 1954 by a prominent Charleston lumber family and never before sold on the public market, the home has been thoughtfully restored to blend modern convenience with historic character. Heritage details remain throughout, including the use of Old Charleston brick across the property and kitchen countertops crafted from reclaimed timber.
The outdoor setting is equally exceptional. A private dock with boat lift, two boat houses, heated and cooled pool and spa, screened porch, and expansive travertine terraces create effortless indoor-outdoor living overlooking true deepwater frontage.
With only a limited number of homes positioned along this elevated stretch of riverfront, 111 Riverland Drive represents a rare opportunity to own a legacy Lowcountry waterfront property just minutes from downtown Charleston.
Property Details
Overview
- Directions
- From Maybank Highway, Turn West Onto Riverland Drive. House Is Near The End Of The Road On The Left.
- Mlsareamajor
- 21 - James Island
- Taxmapnumber
- 3430100007
- Countyorparish
- Charleston
- Propertysubtype
- Single Family Detached
- Architecturalstyle
- Traditional
- Constructionmaterials
- Brick Veneer
Interior Features
- Cooling
- Central Air
- Heating
- Central
- Flooring
- Ceramic Tile, Marble, Wood
- Roomtype
- Eat-In-Kitchen, Family, Formal Living, Foyer, Laundry, Office, Separate Dining
- Windowfeatures
- Storm Window(s), Window Treatments
- Laundryfeatures
- Laundry Room
- Interiorfeatures
- Ceiling - Smooth, High Ceilings, Kitchen Island, Walk-In Closet(s), Eat-in Kitchen, Family, Formal Living, Entrance Foyer, Office, Separate Dining
Exterior Features
- Roof
- Architectural
- Fencing
- Rear Only, Wood
- Otherstructures
- Yes, Shed(s), Other
- Parkingfeatures
- 1 Car Garage, Attached, Off Street, Converted Garage, Garage Door Opener
- Exteriorfeatures
- Boatlift, Dock - Existing, Dock - Floating, Lawn Irrigation, Rain Gutters
- Patioandporchfeatures
- Patio, Screened
Lot And Land
- Lotfeatures
- .5 - 1 Acre, High, Marshview, Riverview
- Lotsizearea
- 0.52
- Lotsizeacres
- 0.52
- Lotsizeunits
- Acres
Systems And Utilities
- Sewer
- Public Sewer
- Utilities
- AT&T, Charleston Water Service, Dominion Energy, James IS PSD
- Watersource
- Public
Financial Information
- Listingterms
- Any, Cash, Conventional
Pool And Spa
- Spafeatures
- Hot Tub/Spa
Community And Hoa
- Securityfeatures
- Security System
- Communityfeatures
- Dock Facilities, Dog Park, Laundry, Park, Pool, Storage, Trash, Walk/Jog Trails
Room Dimensions
- Bathroomshalf
- 1
- Roommasterbedroomlevel
- Lower
Listed by Beverly Burris · William Means Real Estate, LLC
Location
- Address
- 111 Riverland Drive
- City
- Charleston, SC 29412
- Community
- Riverland Terrace
- County
- Charleston
Schools
- Elementary
- Harbor View
- Middle
- Camp Road
- High
- James Island Charter
School assignments may change. Contact the school district to confirm.
Information deemed reliable but not guaranteed. Provided for consumers’ personal, non-commercial use, and may not be used for any purpose other than the identification of potential properties for purchase.
Free account needed — create one to continue viewing homes.
Members see everything — free👋 Still browsing Riverland Terrace?
See everything on 111 Riverland Drive
Full photos, price history, and every active & pending home in Riverland Terrace with a free account.
 1 / 1
1 / 1- ✓ Full price & tax history for this home
- ✓ Every active & pending Riverland Terrace listing
- ✓ Price-drop & new-listing alerts — you control them
Palmetto Park Realty Team
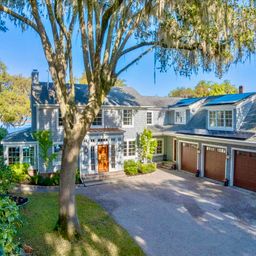 $7.65M
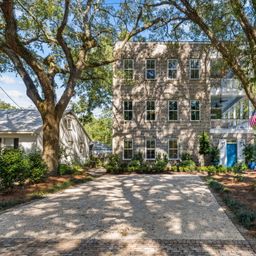 $2.56M
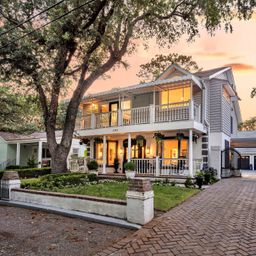 $1.38M
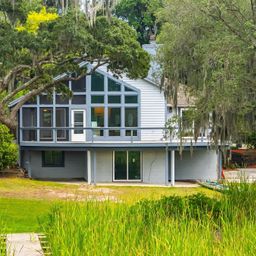 $1.38M
 $1.32M
 $1.25M
Check your messages
Enter your 6-digit code
We sent a code to .
You're in — want text alerts too?
Verify your number and we'll text you price drops and new Riverland Terrace listings. 1–2 texts a month, stop anytime.
You're in
Enjoy full access to 111 Riverland Drive and every home on Palmetto Park.