1053 5th Avenue
Charleston, SC 29407
$357/Sq Ft
3 bd · 2 ba · 1,822 sqft · $357/sqft
About This Home
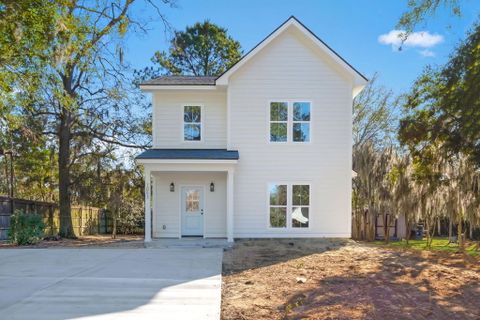
This NEW CONSTRUCTION, framed by picturesque oak trees draped with Spanish moss is located just 5 minutes from Avondale and downtown Charleston! With 3 bedrooms and 2.5 bathrooms, 1053 5th Avenue is certain to comfortably accommodate your family's needs.
Complete with a gas fireplace, the oversized living room flows into the dreamy kitchen. Quartz countertops, soft-close cabinetry, farm sink, and a 7-foot island are guaranteed to inspire cooking and entertaining for years to come. The dining area overlooks the covered porch to your backyard, complete with professional landscaping and 6-foot privacy fence (coming soon!
). Durable LVP blankets the entire first floor, leading to your hand-stained wood stairs. Plush carpeting is found throughout the second floor in all three bedrooms.
The master bedroom is complete with its own walk-in closet and en-suite bathroom. Timeless tile flooring accentuates the fully tiled shower with frameless shower glass door and double vanity topped with quartz countertops! Two bedrooms share a full bathroom, complete with tiled flooring, tiled walls surrounding the tub/shower, and quartz topped vanity.
This home is located minutes from shopping, dining, walking trails, etc. and waiting for you to call home! House to be completed by the end of January!
Property Details
Overview
- Directions
- While Riding On Ashley River Road Towards Charleston, Take A Left Onto 5th Avenue And The House Is The 3rd On The Right
- Mlsareamajor
- 11 - West of the Ashley Inside I-526
- Taxmapnumber
- 4180600006
- Countyorparish
- Charleston
- Propertysubtype
- Single Family Detached
- Architecturalstyle
- Traditional
- Constructionmaterials
- Cement Siding
Interior Features
- Cooling
- Central Air
- Heating
- Electric
- Flooring
- Carpet, Ceramic Tile, Luxury Vinyl
- Roomtype
- Eat-In-Kitchen, Family, Laundry, Pantry, Separate Dining
- Laundryfeatures
- Electric Dryer Hookup, Washer Hookup, Laundry Room
- Interiorfeatures
- Ceiling - Smooth, High Ceilings, Kitchen Island, Walk-In Closet(s), Ceiling Fan(s), Eat-in Kitchen, Family, Pantry, Separate Dining
Exterior Features
- Roof
- Architectural
- Fencing
- Wood
- Otherstructures
- No
- Parkingfeatures
- Off Street
- Patioandporchfeatures
- Front Porch
Lot And Land
- Lotfeatures
- 0 - .5 Acre, Flood and Wetlands, Graded
- Lotsizearea
- 0.2
- Lotsizeacres
- 0.2
- Lotsizeunits
- Acres
Systems And Utilities
- Sewer
- Public Sewer
- Utilities
- Charleston Water Service, Dominion Energy
- Watersource
- Public
Financial Information
- Listingterms
- Cash, Conventional, FHA, USDA Loan, VA Loan
Community And Hoa
- Communityfeatures
- Park, Walk/Jog Trails
Room Dimensions
- Bathroomshalf
- 1
- Roommasterbedroomlevel
- Upper
Listed by Josh Blackwell · Brand Name Real Estate
Location
- Address
- 1053 5th Avenue
- City
- Charleston, SC 29407
- Community
- Maryville
- County
- Charleston
Schools
- Elementary
- St. Andrews
- Middle
- C E Williams
- High
- West Ashley
School assignments may change. Contact the school district to confirm.
Information deemed reliable but not guaranteed. Provided for consumers’ personal, non-commercial use, and may not be used for any purpose other than the identification of potential properties for purchase.
Registration required — create a free account to continue viewing homes.
Free preview limit reached
See everything on 1053 5th Avenue
Full photos, price history, and every active & pending home in Maryville — free with a verified account.
 1 / 25
 $575K
$575K $550K
$550K $525K
$525K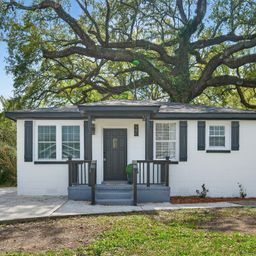 $405K
$405K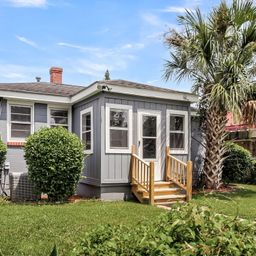 $389K
$389K- ✓ Full price & tax history for this home
- ✓ Every active & pending Maryville listing
- ✓ Price-drop & new-listing alerts — you control them
Check your messages
Enter your 6-digit code
We sent a code to .
Where should we text you about 1053 5th Avenue?
Verify your mobile and 1053 5th Avenue opens right up — plus price-drop texts you control.
You're in
Enjoy full access to 1053 5th Avenue and every home on Palmetto Park.
Palmetto Park Realty Team