516 Mitscher Way
Chapin, SC 29036
$169/Sq Ft
3 bd · 2 ba · 1,773 sqft · $169/sqft
HOA & Association
- Common Area Maintenance
About This Home
This beautiful home overlooks a wooded common area. Just a 10-minute walk to the Lake. This very popular open-concept floor plan begins with the Foyer opening seamlessly into the dining room, featuring built-ins.
The Great Room features a gas log fireplace with a wood mantel and a cathedral ceiling. Included is a sliding door to the screened rear porch and a fully fenced-in yard. You'll adore the large Kitchen with a long raised breakfast bar, island, granite counters, upgraded white Shaker-style maple cabinets, stainless steel smooth cooktop, dishwasher, microwave, disposal & walk-in pantry.
Luxury vinyl plank flooring enhances the Kitchen, Foyer, Dining Room, Great Room, hallways, laundry room, bathrooms, and Bedrooms. Three large Bedrooms/two full baths. The Owner's Bedroom Suite features a garden tub, dual vanity, tiled shower & huge walk-in closet.
The second and third bedrooms share the hall bath. Automatic sprinkler system. Home Automation Features included!
Kitchen speakers with Bluetooth Music Port! Residential Energy GUARANTEE option available! Green, innovative, energy-efficient features abound, including high SEER HVAC systems, HERS testing, and a gas tankless water heater.
All information is deemed reliable but not guaranteed. The buyer and the agent are responsible for verifying the information. Disclaimer: CMLS has not reviewed and, therefore, does not endorse vendors who may appear in listings.
Property Details
Property Overview
- County
- Lexington
- Architectural Style
- Ranch
Interior Details
- Range
- Gas
- Self Clean
- Energy
- Storm Doors
- Storm Windows
- Equipment
- Dishwasher
- Disposal
- Microwave Above Stove
- Tankless H20
- Electric Water Heater
Parking And Garage
- Garage
- Garage Attached
- Front Entry
Exterior Features
- Exterior
- Sprinkler
- Front Porch - Covered
- Back Porch - Covered
- Back Porch - Screened
- Foundation
- Slab
- Exterior Finish
- Vinyl
Lot And Land
- Location
- Cul-de-Sac
- Road Type
- Paved
- Lot Size Acres
- 0.17
Utilities And Systems
- Sewer
- Public
- Water
- Public
- Cooling
- Central
- Heating
- Central
Laundry
- Laundry
- Heated Space
Fireplace
- Fireplace
- Gas Log-Propane
Room Details
- Kitchen
- Eat In
- Island
- Pantry
- Counter Tops-Granite
- Floors-Luxury Vinyl Plank
- Great Room
- Bookcase
- Fireplace
- Ceiling-Vaulted
- Floors-Luxury Vinyl Plank
Miscellaneous
- Miscellaneous
- Built-ins
Primary Suite
- Features
- Bath-Private
- Separate Shower
- Floors-Luxury Vinyl Plank
Listed by Kathleen Scheeler of Exclusive Southern Properties
Location
- Address
- 516 Mitscher Way
- City
- Chapin, SC 29036
- Community
- Cypress Glen
- County
- Lexington
Schools
- Elementary
- Chapin Elementary School
- Middle
- Chapin
- High
- Chapin
School assignments may change. Contact the school district to confirm.
Details provided by Consolidated MLS and may not match the public record. The information is being provided by Consolidated Multiple Listing Service, Inc. Information deemed reliable but not guaranteed. Information is provided for consumers’ personal, non-commercial use, and may not be used for any purpose other than the identification of potential properties for purchase. © 2026 Consolidated Multiple Listing Service, Inc. All Rights Reserved.
Free account needed — create one to continue viewing homes.
Members see everything — free👋 Still browsing Cypress Glen?
See everything on 516 Mitscher Way
Full photos, price history, and every active & pending home in Cypress Glen with a free account.
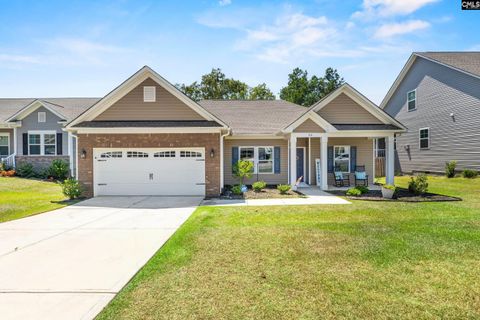 1 / 29
- ✓ Full price & tax history for this home
- ✓ Every active & pending Cypress Glen listing
- ✓ Price-drop & new-listing alerts — you control them
Palmetto Park Realty Team
 $350K
$350K $290K
$290KCheck your messages
Enter your 6-digit code
We sent a code to .
You're in — want text alerts too?
Verify your number and we'll text you price drops and new Cypress Glen listings. 1–2 texts a month, stop anytime.
You're in
Enjoy full access to 516 Mitscher Way and every home on Palmetto Park.