320 Brenthaven Drive
Chapin, SC 29036
Est. $3,191/mo — See my rate
$162/Sq Ft
4 bd · 4 ba · 3,400 sqft · $162/sqft
HOA & Association
- Common Area Maintenance
- Green Areas
About This Home
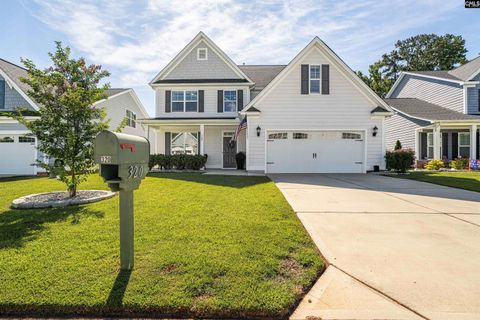
Located in Chapin’s sought after lakefront golf community of Timberlake and Linkside subdivision is known for its vibrant social calendar, premier championship golf course, 200-slip marina on the shores of Lake Murray, endless recreation options including a fitness center and tennis/pickleball courts. This well-maintained, like-new home has all the charm for a move-in ready home. The front of the house has beautiful curb appeal, 2-car garage (w/epoxied floor), and stunning architecture with its hardi-plank siding & decorative accents.
Entering from the front porch you will be welcomed by a great open floorplan! The Great Room impresses with 2-story ceilings and windows, a natural gas fireplace with beautiful floor-to-ceiling stone accents, luxury vinyl flooring, and welcoming open floorplan. The Eat-in Kitchen has white cabinets, quartz counters, tile backsplash, a large gathering bar, stainless steel appliances w/gas stove, large walk-in pantry, and a beautiful Butler’s pantry.
The Dining Room has a tray ceiling, custom shutters, and crown molding all providing the perfect space for meals and gatherings. The Master Suite has a large living space, beautiful tray ceilings, and a private bathroom with soaking tub, a tiled walk-in shower, a quartz-top double vanity, and a customized Walk-In Closet. The laundry room has a utility sink, shelving, and custom cabinetry.
The two bedrooms at the top of the stairs each has a private closet and a shared Jack-N-Jill bathroom that has a quartz-top double vanity and a combo tub/shower. Upstairs also has a large open loft area, amazing storage or flex space, a full bathroom with a vanity and combo tub/shower, and the 4th bedroom that has the perfect space for a teen suite or extra guests. Outside enjoy your fully-fenced backyard from your HUGE 11'9"x31' screened porch and Bullfrog hot tub/spa.
Start entertaining & make this custom pearl yours TODAY!! **Area Perks: 15min to town of Chapin **UPDATES: Fixtures, Hot Tub, Fresh Paint, Backyard Fence and Terraced Yards; Screened Porch; Custom Shutters; Lighting!! >>FULL VIDEO TOUR ON YOUTUBE<<
Property Details
Property Overview
- County
- Lexington
- Architectural Style
- Craftsman
Interior Details
- Range
- Free-standing
- Gas
- Self Clean
- Energy
- Other
- Thermopane
- Equipment
- Dishwasher
- Disposal
- Microwave Above Stove
- Tankless H20
- Gas Water Heater
- Interior Features
- Attic Storage
- Ceiling Fan
- Garage Opener
- Smoke Detector
- Attic Access
Parking And Garage
- Garage
- Garage Attached
- Front Entry
Exterior Features
- Fencing
- Rear Only Aluminum
- Exterior
- Hot Tub
- Patio
- Sprinkler
- Gutters - Full
- Front Porch - Covered
- Back Porch - Covered
- Back Porch - Screened
- Foundation
- Slab
- Exterior Finish
- Fiber Cement-Hardy Plank
Lot And Land
- Road Type
- Paved
- Lot Size Acres
- 0.15
Utilities And Systems
- Sewer
- Public
- Water
- Public
- Cooling
- Central
- Heating
- Central
Laundry
- Laundry
- Electric
- Heated Space
- Mud Room
Fireplace
- Fireplace
- Gas Log-Natural
Room Details
- Kitchen
- Bar
- Eat In
- Nook
- Pantry
- Backsplash-Tiled
- Cabinets-Painted
- Recessed Lights
- Counter Tops-Quartz
- Floors-Luxury Vinyl Plank
- Great Room
- Balcony
- Fireplace
- Molding
- Ceilings-High (over 9 Ft)
- Ceiling Fan
- Floors-Luxury Vinyl Plank
- Other Rooms
- Media Room
- Loft
- Formal Dining Room
- Molding
- Ceilings-High (over 9 Ft)
- Ceilings-Tray
- Floors-Luxury Vinyl Plank
Miscellaneous
- Miscellaneous
- Cable TV Available
- Golf Community
- Tennis Courts
- Community Pool
- Green Construction
- Energy Star
Primary Suite
- Features
- Double Vanity
- Tub-Garden
- Bath-Private
- Separate Shower
- Closet-Walk in
- Ceilings-High (over 9 Ft)
- Ceiling Fan
- Closet-Private
- Recessed Lighting
- Separate Water Closet
- Floors-Luxury Vinyl Plank
Listed by Rachel Cooper of NextHome Specialists
Location
- Address
- 320 Brenthaven Drive
- City
- Chapin, SC 29036
- Community
- Linkside At Timberlake
- County
- Lexington
Schools
- Elementary
- Piney Woods Elementary
- Middle
- Chapin
- High
- Chapin
School assignments may change. Contact the school district to confirm.
Details provided by Consolidated MLS and may not match the public record. The information is being provided by Consolidated Multiple Listing Service, Inc. Information deemed reliable but not guaranteed. Information is provided for consumers’ personal, non-commercial use, and may not be used for any purpose other than the identification of potential properties for purchase. © 2026 Consolidated Multiple Listing Service, Inc. All Rights Reserved.
Free account needed — create one to continue viewing homes.
Members see everything — free👋 Still browsing Linkside At Timberlake?
See everything on 320 Brenthaven Drive
Full photos, price history, and every active & pending home in Linkside At Timberlake with a free account.
 1 / 50
- ✓ Full price & tax history for this home
- ✓ Every active & pending Linkside At Timberlake listing
- ✓ Price-drop & new-listing alerts — you control them
Palmetto Park Realty Team
 $751K
$751KCheck your messages
Enter your 6-digit code
We sent a code to .
You're in — want text alerts too?
Verify your number and we'll text you price drops and new Linkside At Timberlake listings. 1–2 texts a month, stop anytime.
You're in
Enjoy full access to 320 Brenthaven Drive and every home on Palmetto Park.