142 Ballentine Lane
Chapin, SC 29036
Est. $9,479/mo — See my rate
$371/Sq Ft
3 bd · 4 ba · 4,445 sqft · $371/sqft
Waterfront
About This Home
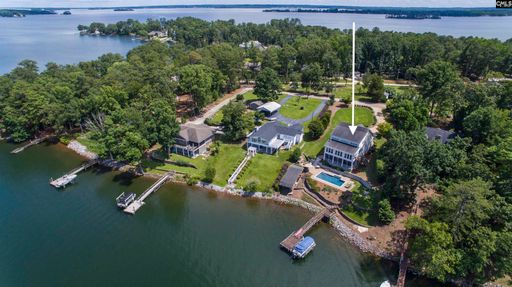
Welcome to this exceptional custom-built Lake Murray home with deep, year-round water, a saltwater gunite pool, 1.06 acres, and the freedom of no HOA. This thoughtfully designed 3 bedroom, 3.
5 bath home captures lake views from nearly every room, complemented by quality craftsmanship and high-end finishes that define an elegant yet relaxed lakeside lifestyle. Step inside to gorgeous hardwood floors that lead you to the main living areas, including a bright and inviting chef's kitchen featuring double ovens, custom cabinetry, a gas cooktop, granite countertops, a center island, and a large walk-in pantry. The kitchen flows into a spacious family room with a gas fireplace, adjoined by a dining room offering ample cabinetry, a granite serving counter, and wine cooler, ideal for entertaining.
Double French doors lead to a huge Florida room, where lake views truly take center stage. A den and a half bath with beautiful marble floors round out this level. The primary suite encompasses the entire second level, where a wall of windows showcases breathtaking water views.
A large sitting room, currently used as a gym, and an additional room offering the potential for a 4th bedroom provide endless possibilities, while the HUGE custom closet, originally planned as another bedroom, offers incredible storage. Completing this private oasis, the ensuite features a large shower, garden tub, dual vanities, and water closet, along with a conveniently located laundry room. Perfectly suited for family and guests, the lower level offers a living room, two spacious bedrooms, a kitchenette, and two full baths, with a stackable washer and dryer for added convenience and plenty of storage for lake toys and gear.
This level opens to a large screened porch and expansive pool area, complete with an outdoor fireplace and multiple areas to lounge. At the water's edge, 124 feet of shoreline leads to a mechanical dock with boat lift, finished with durable Ipe decking, and a rare grandfathered boathouse with an automated rail system. Timberlake Golf and Country Club is just a short walk away.
Enjoy unmatched lake living with truly exceptional amenities! Disclaimer: CMLS has not reviewed and, th
Property Details
Property Overview
- County
- Lexington
- Architectural Style
- Traditional
Interior Details
- Range
- Counter Cooktop
- Double Oven
- Self Clean
- Island Cooktop
- Energy
- Storm Doors
- Equipment
- Dishwasher
- Wine Cooler
- Microwave Built In
- Stove Exhaust Vented Exte
- Tankless H20
- Gas Water Heater
- Interior Features
- BookCase
- Ceiling Fan
- Central Vacuum
- Garage Opener
- Security System-Owned
- Smoke Detector
- Attic Pull-Down Access
Parking And Garage
- Garage
- Garage Attached
- Front Entry
Exterior Features
- Exterior
- Dock
- Shed
- Sprinkler
- Irrigation Well
- Gutters - Partial
- Fireplace
- Front Porch - Covered
- Other Porch - Screened
- Foundation
- Crawl Space
- Exterior Finish
- Vinyl
Lot And Land
- Location
- On Water
- Road Type
- Gravel
- Lot Size Acres
- 1.06
Utilities And Systems
- Sewer
- Septic
- Water
- Well
- Cooling
- Central
- Heat Pump 1st Lvl
- Heat Pump 2nd Lvl
- Multiple Units
- Heating
- Central
- Heat Pump 1st Lvl
- Heat Pump 2nd Lvl
- Multiple Units
Pool
- Pool Type
- Inground-Gunite
Laundry
- Laundry
- Heated Space
Fireplace
- Fireplace
- Wood Burning
- Gas Log-Propane
Waterfront
- Waterfront Type
- On Lake Murray
- View-Big Water
- View-Cove
Room Details
- Kitchen
- Floors-Hardwood
- Island
- Pantry
- Counter Tops-Granite
- Cabinets-Painted
- Recessed Lights
- Great Room
- Bookcase
- Fireplace
- Floors-Hardwood
- Molding
- Recessed Lights
- Other Rooms
- Sun Room
- Office
- Other
- Formal Dining Room
- Built-ins
- Floors-Hardwood
- Molding
- Recessed Lights
Miscellaneous
- Miscellaneous
- Cable TV Available
- Built-ins
- Security Cameras
- Surround Sound Wiring
Primary Suite
- Features
- Double Vanity
- Separate Shower
- Closet-Walk in
- Closet-Private
Listed by Jill Calderone of Twin Gates Real Estate LLC
Location
- Address
- 142 Ballentine Lane
- City
- Chapin, SC 29036
- County
- Lexington
Schools
- Elementary
- Piney Woods Elementary
- Middle
- Chapin
- High
- Chapin
School assignments may change. Contact the school district to confirm.
Details provided by Consolidated MLS and may not match the public record. The information is being provided by Consolidated Multiple Listing Service, Inc. Information deemed reliable but not guaranteed. Information is provided for consumers’ personal, non-commercial use, and may not be used for any purpose other than the identification of potential properties for purchase. © 2026 Consolidated Multiple Listing Service, Inc. All Rights Reserved.
Free account needed — create one to continue viewing homes.
Members see everything — free👋 Still browsing this community?
See everything on 142 Ballentine Lane
Full photos, price history, and every active & pending home in this community with a free account.
 1 / 50
- ✓ Full price & tax history for this home
- ✓ Every active & pending this community listing
- ✓ Price-drop & new-listing alerts — you control them
Palmetto Park Realty Team
Check your messages
Enter your 6-digit code
We sent a code to .
You're in — want text alerts too?
Verify your number and we'll text you price drops and new this community listings. 1–2 texts a month, stop anytime.
You're in
Enjoy full access to 142 Ballentine Lane and every home on Palmetto Park.