137 Palm Street
Chapin, SC 29036
$129/Sq Ft
4 bd · 3 ba · 2,635 sqft · $129/sqft
Waterfront
HOA & Association
- Clubhouse
- Common Area Maintenance
- Playground
- Pool
- Street Light Maintenance
- Green Areas
About This Home
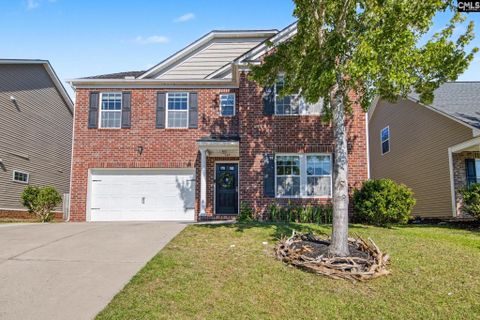
The Lake Life You've Been Looking For — at a Price You'll Love! Imagine starting your mornings steps from Lake Murray, in a welcoming community designed with the entire family in mind. That's exactly what 137 Palm Street in The Palms at Stoney Pointe (Bear Creek Subdivision) offers.
Zoned for award-winning Chapin schools and packed with amenities — a pool, clubhouse, playground, fishing spots, scenic walking paths, boat storage lot (with additional fee), and green spaces — this neighborhood truly has it all. And when you're ready to venture out, the charming town of Chapin is just minutes away, with schools, restaurants, shopping, parks, and direct access to Lake Murray all within easy reach. From the moment you walk in, this home impresses with a wonderfully open main floor featuring a great room, spacious kitchen, and dedicated dining and living rooms — a layout that's as functional as it is inviting.
Sliding doors lead to a wide patio complete with an awning for shade on sunny days, making indoor-outdoor living effortless. Upstairs, four generously sized bedrooms each feature walk-in closets, offering ample storage and comfort for the whole family. Outside, the low-maintenance lawn means less time on upkeep and more time enjoying life on the lake.
The widened driveway adds a practical touch, making coming and going a breeze for the whole household. This home has been thoughtfully updated throughout — a recently replaced dual HVAC system, a new refrigerator, dishwasher, and water heater, fresh paint on the lower level, and brand-new carpet throughout. Everything has been done for you.
This one is truly move-in ready. Disclaimer: CMLS has not reviewed and, therefore, does not endorse vendors who may appear in listings.
Property Details
Property Overview
- County
- Lexington
- Architectural Style
- Traditional
Interior Details
- Range
- Free-standing
- Self Clean
- Smooth Surface
- Equipment
- Dishwasher
- Refrigerator
- Microwave Above Stove
Parking And Garage
- Garage
- Garage Attached
- Front Entry
Exterior Features
- Fencing
- Privacy Fence
- Rear Only Wood
- Exterior
- Patio
- Sprinkler
- Gutters - Partial
- Foundation
- Slab
- Exterior Finish
- Brick-Partial-AbvFound
- Vinyl
Lot And Land
- Road Type
- Paved
- Lot Size Acres
- 0.12
Utilities And Systems
- Sewer
- Public
- Water
- Public
- Cooling
- Central
- Heating
- Central
Laundry
- Laundry
- Heated Space
Waterfront
- Waterfront Type
- Waterfront Community
Room Details
- Kitchen
- Bar
- Floors-Hardwood
- Island
- Pantry
- Counter Tops-Granite
- Cabinets-Stained
- Backsplash-Tiled
- Recessed Lights
- Great Room
- Floors-Hardwood
- Formal Dining Room
- Floors-Hardwood
- Molding
- Formal Living Room
- Floors-Hardwood
- Molding
Primary Suite
- Features
- Double Vanity
- Tub-Garden
- Closet-His & Her
- Bath-Private
- Separate Shower
- Closet-Walk in
- Ceilings-Vaulted
- Ceilings-High (over 9 Ft)
- Closet-Private
- Separate Water Closet
- Floors - Carpet
- Floors - Tile
Listed by Carrie Waring of Home Advantage Realty
Location
- Address
- 137 Palm Street
- City
- Chapin, SC 29036
- Community
- The Palms At Stoney Pointe
- County
- Lexington
Schools
- Elementary
- Chapin Elementary School
- Middle
- Chapin
- High
- Chapin
School assignments may change. Contact the school district to confirm.
Details provided by Consolidated MLS and may not match the public record. The information is being provided by Consolidated Multiple Listing Service, Inc. Information deemed reliable but not guaranteed. Information is provided for consumers’ personal, non-commercial use, and may not be used for any purpose other than the identification of potential properties for purchase. © 2026 Consolidated Multiple Listing Service, Inc. All Rights Reserved.
Free account needed — create one to continue viewing homes.
Members see everything — free👋 Still browsing The Palms At Stoney Pointe?
See everything on 137 Palm Street
Full photos, price history, and every active & pending home in The Palms At Stoney Pointe with a free account.
 1 / 30
- ✓ Full price & tax history for this home
- ✓ Every active & pending The Palms At Stoney Pointe listing
- ✓ Price-drop & new-listing alerts — you control them
Palmetto Park Realty Team
 $765K
$765KCheck your messages
Enter your 6-digit code
We sent a code to .
You're in — want text alerts too?
Verify your number and we'll text you price drops and new The Palms At Stoney Pointe listings. 1–2 texts a month, stop anytime.
You're in
Enjoy full access to 137 Palm Street and every home on Palmetto Park.