310 Puckett Mill Drive
Central, SC 29630
Est. $2,523/mo20% down · 7.125% · 30-yrAdjust
- P&I$2,263
- Taxes$106
- Insurance$140
- PMI$0
- HOA$14
Principal, interest, property tax, insurance & HOA. Estimate only — not a loan offer.
$198/Sq Ft
3 bd · 2 ba · 2,126 sqft · $198/sqft
HOA & Association
- Street Lights
- By-Laws
- Restrictive Covenants
About This Home
Why is this home still on the market?? Because you haven't seen it yet! And the seller is offering a great deal - your first year of HOA dues will be covered for you with an acceptable offer!
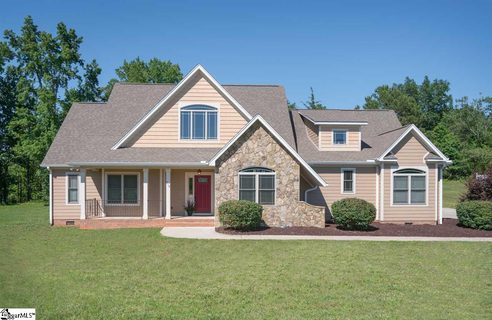
Room to Grow in the Daniel School Zone in The Ridge at Puckett Mill! This main-level living home offers a split floor plan all on one level with a bonus room and walk-in attic space offering storage galore on the second floor! The primary suite is a relaxing oasis with a large walk-in closet and spa-like primary bath that has a double-sink vanity, walk-in shower, and garden tub you'll love.
The family living area opens to a modern kitchen with granite countertops and ample cabinet space. The dedicated laundry room includes extra storage and a sink for ultimate convenience. Across the first floor, you will find two spacious guest bedrooms and a guest bath.
Upstairs, you will find a huge bonus room above the two-car garage. In addition, you'll find massive attic space that can be used for storage or potential for adding even more living space on the second floor. The outdoor space calls you to grill out on your back porch surrounded by nature while entertaining in your spacious backyard or have a cup of coffee and take in the fresh air on your screened porch.
To top it all off, this incredible property also includes a lender-issued closing credit for a qualified buyer! (Preferred lender must be used to receive closing credit; buyer is not otherwise obligated to use preferred lender. Restrictions apply.
) This gorgeous home and its fabulous location are the perfect package. Schedule a showing to see this rare opportunity for yourself! All reasonable offers welcome!!
Property history
-
Sep 3, 2026Listed for sale $419,900 ActiveListed 59 Days
-
Sep 3, 2026Status changed to Off Market $419,900 Off MarketActive -> Off Market
-
Aug 20, 2026Price reduced $419,900 ActiveWas $429,900
Show 4 more Show less
-
Aug 20, 2026Price reduced $419,900 Off MarketWas $429,900
-
Jul 22, 2026Previously listed $419,900 Off Market
-
Aug 5, 2016Sold $227,000 ClosedListed $229,900 · Jun 12, 2016 53 days on market 2 MLS regions
-
Jun 12, 2016Previously listed $229,900 Closed2 MLS regions
Property Details
Property Overview
- County
- Pickens
- Levels
- Two
- Architectural Style
- Traditional
Interior Details
- Flooring
- Carpet
- Ceramic Tile
- Wood
- Appliances
- Dishwasher
- Disposal
- Free-Standing Electric Range
- Gas Water Heater
- Laundry Features
- Sink
- 1st Floor
- Walk-in
- Electric Dryer Hookup
- Washer Hookup
- Laundry Room
- Interior Features
- High Ceilings
- Ceiling Fan(s)
- Ceiling Smooth
- Granite Counters
- Countertops-Solid Surface
- Walk-In Closet(s)
- Split Floor Plan
Parking And Garage
- Garage Spaces
- 2
- Parking Features
- Attached
- Concrete
Exterior Features
- Roof
- Architectural
- Driveway
- Attached
- Concrete
- Foundation
- Crawl Space
- Patio Porch
- Screened
- Patio
- Construction
- Concrete
- Stone
Lot And Land
- Lot Features
- 1/2 - Acre
- Few Trees
- Lot Size Acres
- 0.56
Utilities And Systems
- Sewer
- Septic Tank
- Cooling
- Central Air
- Heating
- Electric
- Forced Air
- Natural Gas
- Utilities
- Underground Utilities
- Cable Available
- Water Source
- Public
Tax Information
- Annual Tax
- 1277.97
Primary Suite
- Features
- Double Sink
- Full Bath
- Primary on Main Lvl
- Shower-Separate
- Tub-Separate
- Tub-Jetted
- Walk-in Closet
Listed by Susan Nunamaker of Posh Properties Realty Group
Location
- Address
- 310 Puckett Mill Drive
- City
- Central, SC 29630
- Community
- The Ridge At Puckett Mill
- County
- Pickens
Schools
- Elementary
- Six Mile
- Middle
- RC Edwards
- High
- D. W. Daniel
School assignments may change. Contact the school district to confirm.
The information is being provided by Greater Greenville MLS. Information deemed reliable but not guaranteed. Information is provided for consumers’ personal, non-commercial use, and may not be used for any purpose other than the identification of potential properties for purchase. Copyright 2026 Greater Greenville MLS. All Rights Reserved.