1656 West Drive
Cassatt, SC 29032
Est. $3,737/mo — See my rate
$220/Sq Ft
4 bd · 3 ba · 2,952 sqft · $220/sqft
About This Home
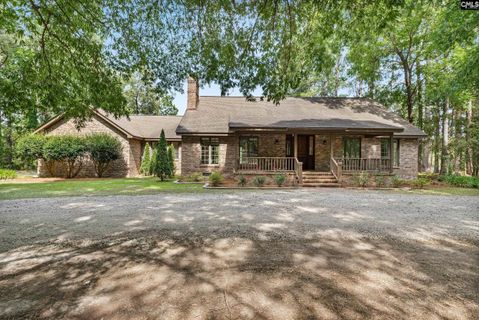
Capture the essence of peaceful, rustic luxury with this 10-acre estate. This property offers just under 3,000 square feet of thoughtfully designed living space, equestrian potential, and breathtaking, panoramic views overlooking the serene 18-acre Llewellyn Mill Pond. Step inside to the expansive great room and central hallways with gorgeous, rich heart pine flooring, anchored by a massive brick wood-burning fireplace.
The kitchen features durable granite countertops and a beautiful, custom brick surround framing the oven/stove, adding to the rustic charm. Designed for ultimate flexibility, the main-floor primary bedroom is adjacent to a versatile fourth bedroom that was utilized as part of the primary suite. This space is ideal for a private sitting room, nursery, massive walk-in dressing room.
Additionally the bonus room on the main floor offers multiple options as an office, library, or exercise room with views overlooking the pond. Upstairs there are two additional bedrooms with a shared bath. Outside, the 10-acre property is a rare find, balancing open functionality with natural beauty.
A standout feature is the workshop/barn that is partially crafted from wood salvaged from the original grist mill on the pond. With an upstairs loft, it is perfectly primed for conversion into a stunning horse barn. The acreage includes partial horse fencing around an old pasture and an established run-in shelter with storage room, giving you a head start on creating your dream horse property if desired.
Whether enjoying your morning coffee watching the wildlife on Llewellyn Mill Pond, or unwinding by the roaring fire, this property offers a lifestyle of unmatched privacy and rustic elegance. Schedule your private showing today to experience this beautiful property. Disclaimer: CMLS has not reviewed and, therefore, does not endorse vendors who may appear in listings.
Property Details
Property Overview
- County
- Kershaw
- Architectural Style
- Traditional
Interior Details
- Range
- Free-standing
- Self Clean
- Smooth Surface
- Equipment
- Dishwasher
- Disposal
- Refrigerator
- Microwave Countertop
- Electric Water Heater
Parking And Garage
- Garage
- Garage Attached
- side-entry
Exterior Features
- Fencing
- Horse Fence
- Partial
- Exterior
- Barn
- Dock
- Gutters - Partial
- Front Porch - Covered
- Back Porch - Covered
- Back Porch - Uncovered
- Foundation
- Crawl Space
- House Faces
- West
- Exterior Finish
- Brick-All Sides-AbvFound
Lot And Land
- Location
- On Water
- Road Type
- Dirt
- Gravel
- Lot Size Acres
- 10
Utilities And Systems
- Sewer
- Septic
- Water
- Public
- Cooling
- Central
- Heat Pump 1st Lvl
- Heat Pump 2nd Lvl
- Split System
- Zoned
- Multiple Units
- Heating
- Central
- Electric
- Heat Pump 1st Lvl
- Heat Pump 2nd Lvl
- Multiple Units
Laundry
- Laundry
- Bath
- Electric
Fireplace
- Fireplace
- Wood Burning
Waterfront
- Waterfront Type
- Common Pond
Room Details
- Kitchen
- Bar
- Pantry
- Counter Tops-Granite
- Cabinets-Stained
- Backsplash-Other
- Floors-Luxury Vinyl Plank
- Great Room
- Bay Window
- Fireplace
- Floors-Hardwood
- Skylight
- Ceiling-Vaulted
- Ceilings-High (over 9 Ft)
- Ceiling Fan
- Other Rooms
- Library
Miscellaneous
- Miscellaneous
- Horse OK
Primary Suite
- Features
- Double Vanity
- Closet-His & Her
- Separate Shower
- Closet-Walk in
- Bath-Shared
- Ceiling Fan
- Closet-Private
- Recessed Lighting
- Separate Water Closet
- Floors-Luxury Vinyl Plank
Listed by Drew West of Peace Sotheby's International Realty
Location
- Address
- 1656 West Drive
- City
- Cassatt, SC 29032
- County
- Kershaw
Schools
- Elementary
- Midway(Kershaw)
- Middle
- North Central
- High
- North Central
School assignments may change. Contact the school district to confirm.
Details provided by Consolidated MLS and may not match the public record. The information is being provided by Consolidated Multiple Listing Service, Inc. Information deemed reliable but not guaranteed. Information is provided for consumers’ personal, non-commercial use, and may not be used for any purpose other than the identification of potential properties for purchase. © 2026 Consolidated Multiple Listing Service, Inc. All Rights Reserved.
Free account needed — create one to continue viewing homes.
Members see everything — free👋 Still browsing this community?
See everything on 1656 West Drive
Full photos, price history, and every active & pending home in this community with a free account.
 1 / 49
- ✓ Full price & tax history for this home
- ✓ Every active & pending this community listing
- ✓ Price-drop & new-listing alerts — you control them
Palmetto Park Realty Team
Check your messages
Enter your 6-digit code
We sent a code to .
You're in — want text alerts too?
Verify your number and we'll text you price drops and new this community listings. 1–2 texts a month, stop anytime.
You're in
Enjoy full access to 1656 West Drive and every home on Palmetto Park.