312 Hidden Valley Circle
Canton, NC 28716
Est. $2,317/mo20% down · 7.125% · 30-yrAdjust
- P&I$1,967
- Taxes$228
- Insurance$122
- PMI$0
- HOA$0
Principal, interest, property tax, insurance & HOA. Estimate only — not a loan offer.
$199/Sq Ft
2 bd · 1 ba · 1,831 sqft · $199/sqft
Open House
About This Home
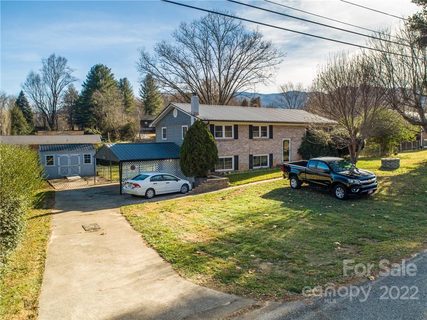
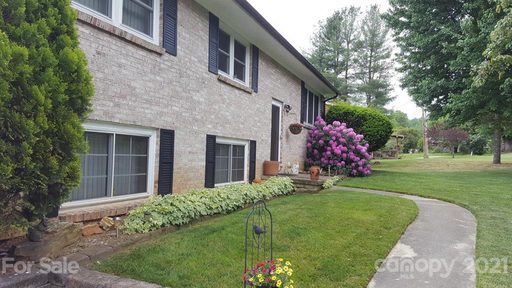
Don't let this 2-bedroom home fool you! This spacious home delivers a spectacular floor plan, finished basement space, and a huge level yard! The main level includes a primary bedroom, guest bedroom, bonus room, and roomy kitchen with dining area. Cooks will appreciate the double wall oven and plenty of countertop space for prepping meals, baking, and entertaining. The living room gets tons of natural light, and new LVP flooring has been added throughout much of the main level.
The remodeled, finished basement area gives you even more room to spread out and would work well as a family room, rec room, or hobby space.
The .33-acre lot is set up for anyone who loves spending time outside. The fenced backyard has a dedicated garden area, shed, and separate fenced areas for chickens, pigs, or other animals. The chicken coop conveys, so you can put your mini-farm plans into action! The back deck and front patio offer other places to enjoy the outdoors.
An attached two-car carport and one-car garage grant plenty of covered parking and storage. Add in a fabulous location and all that usable yard space, and this is a home with lots of possibilities inside and out.
Property history
-
Sep 17, 2026Price reduced $365,000 ActiveWas $375,000
-
Aug 27, 2026Listed for sale $375,000 ActiveListed 20 Days
-
Apr 7, 2022Sold $264,900 ClosedListed $264,900 · Dec 7, 2021 121 days on market
Show 5 more Show less
-
Mar 8, 2022Price reduced $264,900 ClosedWas $265,000
-
Dec 7, 2021Previously listed $264,900 Closed
-
May 6, 2021Sold $252,000 ClosedListed $250,000 · Mar 16, 2021 51 days on market
-
Apr 8, 2021Price reduced $250,000 ClosedWas $265,000
-
Mar 16, 2021Previously listed $250,000 Closed
Property Details
Interior Details
- Heating
- Baseboard
- Ductless
- Flooring
- Laminate
- Vinyl
- Wood
- Exclusions
- Greenhouse (negotiable)
- Room Count
- 11
- Garage Sq Ft
- 724
- Half Bathrooms
- 1
- Unheated Sq Ft
- 795
- Total Bathrooms
- 2
- Laundry Features
- Laundry Room
- Main Level
- Main Level Sq Ft
- 1403
- Basement Bedrooms
- 0
- Basement Full Baths
- 0
- Basement Half Baths
- 0
- Main Level Bedrooms
- 2
- Main Level Full Baths
- 1
- Main Level Half Baths
- 1
- Unheated Basement Sq Ft
- 795
Dwelling And Structure
- Construction Type
- Site Built
Square Footage And Levels
- Levels
- One
- Above Grade Finished Area
- 1403
- Below Grade Finished Area
- 428
Parking And Garage
- Carport Spaces
- 2
- Carport Present
- true
- Parking Features
- Attached Carport
- Driveway
- Attached Garage
- Garage Faces Side
Exterior Features
- Roof
- Metal
- Construction Materials
- Brick Full
- Vinyl
- Patio And Porch Features
- Deck
- Patio
Lot And Land
- Fencing
- Back Yard
- Fenced
- Lot Features
- Flood Plain/Bottom Land
- Green Area
- Level
- Wooded
- Lot Size Acres
- 0.33
- Lot Size Units
- Acres
- Other Structures
- Shed(s)
Basement And Foundation
- Basement
- Basement Garage Door
- Exterior Entry
- Interior Entry
- Partially Finished
- Foundation Details
- Basement
Utilities
- Sewer
- Septic Installed
- Water Source
- Well
Financial Information
- City Taxes Paid To
- No City Taxes Paid
Listed by Matt Tavener (828-210-1697) · Keller Williams Professionals (828-254-7253)
Location
- Address
- 312 Hidden Valley Circle
- City
- Canton, NC 28716
- Community
- Hidden Valley Estates
Schools
- Elementary
- Bethel
- Middle
- Canton
- High
- Pisgah
School assignments may change. Contact the school district to confirm.

Details provided by CANOPYMLS as Distributed by MLS Grid and may not match the public record.
IDX information is provided exclusively for consumers’ personal, non-commercial use only; it may not be used for any purpose other than to identify prospective properties consumers may be interested in purchasing. Data is deemed reliable but is not guaranteed accurate by the MLS GRID. Use of this site may be subject to an end user license agreement.
Based on information submitted to the MLS GRID as of Sep 17, 2026. All data is obtained from various sources and may not have been verified by broker or MLS GRID. Supplied Open House Information is subject to change without notice. All information should be independently reviewed and verified for accuracy. Properties may or may not be listed by the office/agent presenting the information.
Some IDX listings have been excluded from this website.
Any use by you of search facilities of data on the site, other than by a consumer looking to purchase real estate, is prohibited.
DMCA Notice: Palmetto Park Realty respects the intellectual property rights of others. If you believe that your work has been copied in a way that constitutes copyright infringement, please provide our designated agent with written notice containing the following information: (1) identification of the copyrighted work claimed to have been infringed; (2) identification of the material that is claimed to be infringing; (3) your contact information; (4) a statement that you have a good faith belief that use of the material is not authorized; and (5) a statement that the information in the notification is accurate and you are authorized to act on behalf of the copyright owner.
Please send DMCA notices to: hello@palmettopark.com