56 Creek Run Road
Candler, NC 28715
Est. $6,420/mo20% down · 7.125% · 30-yrAdjust
- P&I$5,387
- Taxes$625
- Insurance$333
- PMI$0
- HOA$75
Principal, interest, property tax, insurance & HOA. Estimate only — not a loan offer.
$431/Sq Ft
4 bd · 4 ba · 2,318 sqft · $431/sqft
Open House
HOA & Association
About This Home
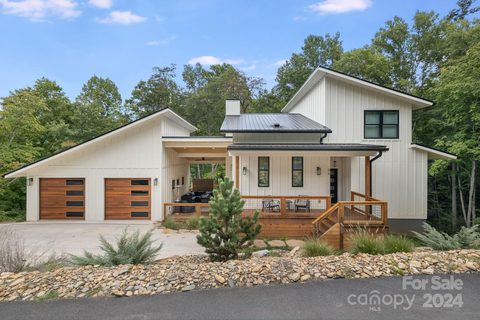
Offering a rare opportunity for added flexibility and potential rental income to help offset monthly ownership costs, 56 Creek Run Road features a permitted one-bedroom apartment with a private entrance, all set in the mountains just outside Asheville. Expansive glass, soaring ceilings, a stone fireplace and a well-appointed kitchen create a light-filled main residence with a strong connection to its natural surroundings. Located beneath the garage, the apartment includes a kitchenette, walk-in shower, built-in storage, separate heating, casement window, dedicated utilities and its own electric meter.
The property is legally configured as a duplex, providing versatility for rental use, guests or extended family. Significant improvements extend throughout the property, including the apartment conversion with upgraded septic, plumbing, electrical, fireproofing and garage insulation; extensive backyard grading creating a walkable path and fire pit area; new stairways and decking connecting the driveway, backyard, deck and spa areas; and the addition of the hot tub and separate swim spa. Turnkey furnishings available for negotiation.
Short-term rentals are not allowed.
Property history
-
Sep 28, 2026Price reduced $999,500 ActiveWas $1,225,000
-
Sep 1, 2026Listed for sale $1,225,000 ActiveListed 38 Days
-
Sep 13, 2024Sold $745,000 ClosedListed $775,000 · Aug 26, 2024 18 days on market
Show 4 more Show less
-
Aug 26, 2024Previously listed $775,000 Closed
-
Jul 5, 2018Sold $28,000 ClosedListed $30,000 · Jun 22, 2016 743 days on market
-
Jun 30, 2017Price reduced $30,000 ClosedWas $32,500
-
Jun 22, 2016Previously listed $30,000 Closed
Property Details
Interior Details
- Heating
- Central
- Heat Pump
- Flooring
- Carpet
- Wood
- Room Count
- 13
- Garage Sq Ft
- 587
- Half Bathrooms
- 0
- Total Bathrooms
- 4
- Laundry Features
- Laundry Closet
- Main Level
- Main Level Sq Ft
- 931
- Basement Bedrooms
- 1
- Interior Features
- Kitchen Island
- Open Floorplan
- Storage
- Walk-In Closet(s)
- Main Level Garage
- Yes
- Upper Level Sq Ft
- 442
- Fireplace Features
- Gas
- Living Room
- Basement Full Baths
- 1
- Basement Half Baths
- 0
- Main Level Bedrooms
- 1
- Upper Level Bedrooms
- 1
- Main Level Full Baths
- 1
- Main Level Half Baths
- 0
- Upper Level Full Baths
- 1
- Upper Level Half Baths
- 0
- Total Heated Living Area
- 2905
- Second Living Quarters Sq Ft
- 587
- Second Living Quarters Bedrooms
- 1
- Second Living Quarters Full Baths
- 1
- Second Living Quarters Half Baths
- 0
Dwelling And Structure
- Construction Type
- Site Built
- Architectural Style
- Contemporary
Square Footage And Levels
- Levels
- One and One Half
- Above Grade Finished Area
- 1373
- Below Grade Finished Area
- 945
Parking And Garage
- Parking Features
- Driveway
Exterior Features
- Roof
- Metal
- Exterior Features
- Fire Pit
- Hot Tub
- Construction Materials
- Wood
- Other - See Remarks
- Patio And Porch Features
- Covered
- Deck
- Front Porch
Lot And Land
- Lot Features
- Cul-De-Sac
- Lot Size Acres
- 1.69
- Lot Size Units
- Acres
Basement And Foundation
- Basement
- Exterior Entry
- Foundation Details
- Basement
Utilities
- Sewer
- Septic Installed
- Water Source
- Well
Financial Information
- Hoa Dues
- Mandatory
- City Taxes Paid To
- No City Taxes Paid
Zoning And Restrictions
- Zoning
- OU
- Subject To Ccrs
- Yes
Listed by Marilyn Wright (828-279-3980) · Premier Sotheby’s International Realty (828-277-3238)
Location
- Address
- 56 Creek Run Road
- City
- Candler, NC 28715
- Community
- Forest Creek
Schools
- Elementary
- Candler/Enka
- Middle
- Enka
- High
- Enka
School assignments may change. Contact the school district to confirm.

Details provided by CANOPYMLS as Distributed by MLS Grid and may not match the public record.
IDX information is provided exclusively for consumers’ personal, non-commercial use only; it may not be used for any purpose other than to identify prospective properties consumers may be interested in purchasing. Data is deemed reliable but is not guaranteed accurate by the MLS GRID. Use of this site may be subject to an end user license agreement.
Based on information submitted to the MLS GRID as of Oct 9, 2026. All data is obtained from various sources and may not have been verified by broker or MLS GRID. Supplied Open House Information is subject to change without notice. All information should be independently reviewed and verified for accuracy. Properties may or may not be listed by the office/agent presenting the information.
Some IDX listings have been excluded from this website.
Any use by you of search facilities of data on the site, other than by a consumer looking to purchase real estate, is prohibited.
DMCA Notice: Palmetto Park Realty respects the intellectual property rights of others. If you believe that your work has been copied in a way that constitutes copyright infringement, please provide our designated agent with written notice containing the following information: (1) identification of the copyrighted work claimed to have been infringed; (2) identification of the material that is claimed to be infringing; (3) your contact information; (4) a statement that you have a good faith belief that use of the material is not authorized; and (5) a statement that the information in the notification is accurate and you are authorized to act on behalf of the copyright owner.
Please send DMCA notices to: hello@palmettopark.com