36 Copper Mill Court
Candler, NC 28715
$294/Sq Ft
3 bd · 2 ba · 2,534 sqft · $294/sqft
Waterfront
HOA & Association
About This Home
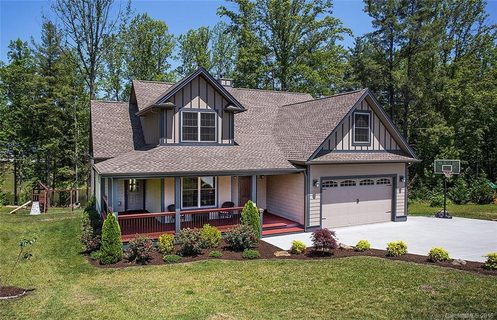
Welcome to your private waterfront retreat in an exclusive gated community just minutes from Asheville. Situated on a beautifully landscaped half-acre lot, this stunning 2,500+ square-foot home offers a wonderful combination of comfort, privacy, and natural beauty. As one of the last homes on the street near the end of a quiet cul-de-sac, the property enjoys limited traffic and a peaceful setting.
Designed for both everyday living and entertaining, the two-story residence features three spacious bedrooms, two-and-a-half baths, and a versatile finished room over the garage (FROG), featuring fresh paint and ready to serve as a home office, guest space, media room, or playroom. The dining area and kitchen have also been recently refreshed with new paint and an updated backsplash, creating a warm and inviting atmosphere.
The welcoming living room serves as the heart of the home and features a cozy natural gas fireplace, creating the perfect gathering space for family and friends in every season. Large windows showcase serene water views and fill the interior with natural light. Thoughtfully designed living spaces provide an ideal balance of openness and comfort for everyday living and entertaining.
The spacious primary suite offers a private retreat, complete with an ensuite bathroom featuring a double vanity and oversized jetted garden tub—perfect for unwinding at the end of the day in your own spa-like space.
Step outside and experience what truly makes this property special. The home overlooks two stocked ponds accented by cascading waterfall features, creating a serene backdrop filled with the soothing sights and sounds of flowing water. There’s something naturally calming about being near the water, and here that peaceful atmosphere is part of everyday life. With tranquil waterfront views and inviting outdoor spaces, home can feel like a vacation—offering a sense of relaxation and escape without ever having to leave. Whether fishing along the shoreline, enjoying morning coffee on the expansive wraparound front porch, entertaining on the covered back deck, or soaking up the sunshine on the adjoining open-air deck, there are countless ways to enjoy this beautiful setting. As evening falls, gather around the waterside fire pit, unwind to the sound of the waterfalls, and enjoy the nightly serenade of bullfrogs and the glow of lightning bugs throughout the summer—a nostalgic reminder of just how special these peaceful evenings can be.
This intimate gated community features just 36 homesites, with the two centrally located ponds serving as its scenic centerpiece. This property is one of only 14 lots offering year-round waterfront views, making its setting especially distinctive. Residents enjoy the security and close-knit atmosphere of a smaller community while remaining conveniently close to Asheville’s renowned dining, shopping, entertainment, and outdoor recreation. Access Video Here: https://listings.shindlersolutions.com/video/xgyNXpoEJXfu1hjSTFVrlB9wamJUSJpgSDU2OOpq01CU
Property history
-
Oct 3, 2026Status changed to Off Market $745,000 Off MarketActive -> Off Market
-
Sep 6, 2026Price reduced $745,000 ActiveWas $748,500
-
Sep 6, 2026Price reduced $745,000 Off MarketWas $748,500
Show 8 more Show less
-
Aug 27, 2026Price reduced $748,500 ActiveWas $749,000
-
Jul 31, 2026Price reduced $749,000 ActiveWas $755,000
-
Jul 24, 2026Price reduced $755,000 ActiveWas $760,000
-
Jul 16, 2026Price reduced $760,000 ActiveWas $770,000
-
Jul 7, 2026Price reduced $770,000 ActiveWas $775,000
-
Jun 25, 2026Previously listed $745,000 Off Market
-
Aug 16, 2016Sold $410,000 ClosedListed $425,000 · May 27, 2016 81 days on market
-
May 27, 2016Previously listed $425,000 Closed
Property Details
Interior Details
- Heating
- Central
- Natural Gas
- Flooring
- Tile
- Wood
- Exclusions
- Shelves in upstairs bedroom
- Shelves in garage
- lighting fixture primary bedroom closet
- Room Count
- 13
- Garage Sq Ft
- 460
- Door Features
- French Doors
- Half Bathrooms
- 1
- Total Bathrooms
- 3
- Window Features
- Insulated Window(s)
- Window Treatments
- Laundry Features
- Electric Dryer Hookup
- Inside
- Laundry Room
- Main Level
- Washer Hookup
- Main Level Sq Ft
- 1454
- Basement Bedrooms
- 0
- Interior Features
- Attic Stairs Pulldown
- Breakfast Bar
- Central Vacuum
- Entrance Foyer
- Garden Tub
- Pantry
- Walk-In Closet(s)
- Main Level Garage
- Yes
- Security Features
- Carbon Monoxide Detector(s)
- Smoke Detector(s)
- Upper Level Sq Ft
- 1080
- Fireplace Features
- Fire Pit
- Gas Log
- Gas Vented
- Living Room
- Basement Full Baths
- 0
- Basement Half Baths
- 0
- Main Level Bedrooms
- 1
- Lower Level Bedrooms
- 0
- Third Level Bedrooms
- 0
- Upper Level Bedrooms
- 2
- Main Level Full Baths
- 1
- Main Level Half Baths
- 1
- Lower Level Full Baths
- 0
- Lower Level Half Baths
- 0
- Third Level Full Baths
- 0
- Third Level Half Baths
- 0
- Upper Level Full Baths
- 1
- Upper Level Half Baths
- 0
- Second Living Quarters Bedrooms
- 0
- Second Living Quarters Full Baths
- 0
- Second Living Quarters Half Baths
- 0
Dwelling And Structure
- Construction Type
- Site Built
- Architectural Style
- Arts and Crafts
Square Footage And Levels
- Levels
- Two
- Above Grade Finished Area
- 2534
Parking And Garage
- Open Parking
- true
- Parking Features
- Driveway
- Attached Garage
- Garage Faces Front
- Keypad Entry
- Parking Space(s)
- Open Parking Spaces
- 4
Exterior Features
- Roof
- Architectural Shingle
- Exterior Features
- Fire Pit
- Construction Materials
- Fiber Cement
- Hard Stucco
- Patio And Porch Features
- Covered
- Deck
- Front Porch
- Porch
- Rear Porch
- Side Porch
Lot And Land
- Lot Features
- Cleared
- Pond(s)
- Sloped
- Wooded
- Views
- Waterfront
- Lot Size Acres
- 0.47
- Lot Size Units
- Acres
Basement And Foundation
- Foundation Details
- Crawl Space
Waterfront And View
- View
- Water
- Year Round
- Waterfront Features
- Other - See Remarks
Utilities
- Sewer
- Septic Installed
- Utilities
- Cable Available
- Electricity Connected
- Natural Gas
- Underground Power Lines
- Underground Utilities
- Water Source
- City
Financial Information
- Hoa Dues
- Mandatory
- City Taxes Paid To
- No City Taxes Paid
Zoning And Restrictions
- Zoning
- OU
- Subject To Ccrs
- Yes
Listed by Cami Silver (828-775-9780) · Patton Allen Real Estate LLC (828-348-1154)
Location
- Address
- 36 Copper Mill Court
- City
- Candler, NC 28715
- Community
- The Farm At Bradshaw Lane
Schools
- Elementary
- Sand Hill-Venable/Enka
- Middle
- Enka
- High
- Enka
School assignments may change. Contact the school district to confirm.

Details provided by CANOPYMLS as Distributed by MLS Grid and may not match the public record.
IDX information is provided exclusively for consumers’ personal, non-commercial use only; it may not be used for any purpose other than to identify prospective properties consumers may be interested in purchasing. Data is deemed reliable but is not guaranteed accurate by the MLS GRID. Use of this site may be subject to an end user license agreement.
Based on information submitted to the MLS GRID as of Sep 7, 2026. All data is obtained from various sources and may not have been verified by broker or MLS GRID. Supplied Open House Information is subject to change without notice. All information should be independently reviewed and verified for accuracy. Properties may or may not be listed by the office/agent presenting the information.
Some IDX listings have been excluded from this website.
Any use by you of search facilities of data on the site, other than by a consumer looking to purchase real estate, is prohibited.
DMCA Notice: Palmetto Park Realty respects the intellectual property rights of others. If you believe that your work has been copied in a way that constitutes copyright infringement, please provide our designated agent with written notice containing the following information: (1) identification of the copyrighted work claimed to have been infringed; (2) identification of the material that is claimed to be infringing; (3) your contact information; (4) a statement that you have a good faith belief that use of the material is not authorized; and (5) a statement that the information in the notification is accurate and you are authorized to act on behalf of the copyright owner.
Please send DMCA notices to: hello@palmettopark.com