241 Alta Vista Drive
Candler, NC 28715
Est. $5,704/mo20% down · 7.125% · 30-yrAdjust
- P&I$4,824
- Taxes$559
- Insurance$298
- PMI$0
- HOA$23
Principal, interest, property tax, insurance & HOA. Estimate only — not a loan offer.
$284/Sq Ft
3 bd · 2 ba · 3,155 sqft · $284/sqft
HOA & Association
About This Home
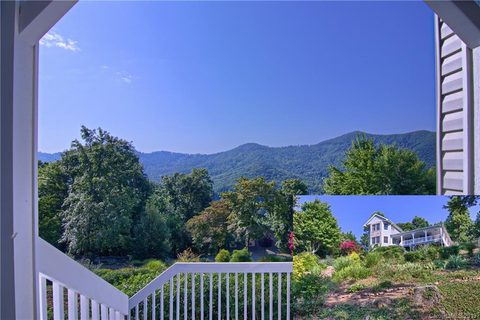
Welcome to 241 Alta Vista Drive in Candler, NC, where breathtaking year-round mountain views, thoughtful updates, and exceptional convenience come together just minutes from downtown Asheville. Offering an outstanding balance of privacy and accessibility, this beautifully maintained home showcases the best of Western North Carolina living.
Inside, quality craftsmanship and distinctive design create an inviting atmosphere. The stunning great room showcases soaring tongue-and-groove vaulted ceilings with exposed beams, a floor-to-ceiling stone fireplace with a live-edge mantel, and expansive windows that frame the surrounding mountain landscape while filling the space with natural light. Warm wood finishes, an open-concept layout, and seamless flow create an inviting atmosphere ideal for everyday living and entertaining. The kitchen features timeless soapstone countertops, while the living spaces are highlighted by a stunning double-sided gas fireplace with a custom live-edge mantel, adding warmth and character throughout the home. A custom built-in wall unit provides both style and functionality, and a dedicated wine room offers an elegant space for storing and displaying your collection.
The large, fenced backyard offers ample outdoor space for recreation, gardening, or simply enjoying the peaceful mountain setting. The established landscape includes apple trees, cherry tree, a blackberry arbor, a rose arbor, two mature Japanese maple trees, crape myrtles, and an abundance of seasonal flowers that provide beauty throughout the year. Four rain barrels support sustainable landscape maintenance.
Conveniently located with quick access to I-40, the property is just minutes from downtown Asheville, Mission Hospital, Asheville Regional Airport, shopping, dining, local breweries, the Blue Ridge Parkway, and Pisgah National Forest. Whether used as a primary residence or mountain retreat, this home offers a rare combination of year-round mountain views, privacy, quality updates, and convenient access to many of Western North Carolina's most desirable destinations.
Property history
-
Oct 3, 2026Went pending $895,000 PendingActive -> Pending
-
Jul 10, 2026Listed for sale $895,000 PendingListed 85 Days
-
Dec 11, 2019Sold $502,000 ClosedListed $499,700 · Jul 29, 2019 135 days on market
Show 2 more Show less
-
Nov 7, 2019Price reduced $499,700 ClosedWas $499,800
-
Jul 29, 2019Previously listed $499,700 Closed
Property Details
Interior Details
- Heating
- Ductless
- Heat Pump
- Flooring
- Carpet
- Wood
- Room Count
- 1
- Garage Sq Ft
- 580
- Half Bathrooms
- 1
- Total Bathrooms
- 3
- Laundry Features
- Laundry Room
- Main Level
- Main Level Sq Ft
- 1737
- Basement Bedrooms
- 0
- Upper Level Sq Ft
- 708
- Fireplace Features
- Den
- Family Room
- See Through
- Basement Full Baths
- 0
- Basement Half Baths
- 0
- Main Level Bedrooms
- 1
- Lower Level Bedrooms
- 0
- Third Level Bedrooms
- 0
- Upper Level Bedrooms
- 2
- Main Level Full Baths
- 1
- Main Level Half Baths
- 1
- Lower Level Full Baths
- 0
- Lower Level Half Baths
- 0
- Third Level Full Baths
- 0
- Third Level Half Baths
- 0
- Upper Level Full Baths
- 1
- Upper Level Half Baths
- 0
Dwelling And Structure
- Construction Type
- Site Built
Square Footage And Levels
- Levels
- Two
- Above Grade Finished Area
- 2445
- Below Grade Finished Area
- 710
Parking And Garage
- Parking Features
- Basement
Exterior Features
- Construction Materials
- Brick Partial
- Vinyl
- Patio And Porch Features
- Deck
- Front Porch
- Wrap Around
Lot And Land
- Fencing
- Back Yard
- Lot Features
- Orchard(s)
- Wooded
- Views
- Lot Size Acres
- 1.7
- Lot Size Units
- Acres
Basement And Foundation
- Basement
- Basement Garage Door
- Exterior Entry
- Interior Entry
- Foundation Details
- Slab
Utilities
- Sewer
- Septic Installed
- Water Source
- Well
Financial Information
- Hoa Dues
- Mandatory
- City Taxes Paid To
- Candler
Zoning And Restrictions
- Zoning
- OU
- Subject To Ccrs
- Yes
Listed by Colleen Hannah (828-361-7911) · Coldwell Banker Advantage (828-398-5700)
Location
- Address
- 241 Alta Vista Drive
- City
- Candler, NC 28715
- Community
- Windwood Park

Details provided by CANOPYMLS as Distributed by MLS Grid and may not match the public record.
IDX information is provided exclusively for consumers’ personal, non-commercial use only; it may not be used for any purpose other than to identify prospective properties consumers may be interested in purchasing. Data is deemed reliable but is not guaranteed accurate by the MLS GRID. Use of this site may be subject to an end user license agreement.
Based on information submitted to the MLS GRID as of Oct 3, 2026. All data is obtained from various sources and may not have been verified by broker or MLS GRID. Supplied Open House Information is subject to change without notice. All information should be independently reviewed and verified for accuracy. Properties may or may not be listed by the office/agent presenting the information.
Some IDX listings have been excluded from this website.
Any use by you of search facilities of data on the site, other than by a consumer looking to purchase real estate, is prohibited.
DMCA Notice: Palmetto Park Realty respects the intellectual property rights of others. If you believe that your work has been copied in a way that constitutes copyright infringement, please provide our designated agent with written notice containing the following information: (1) identification of the copyrighted work claimed to have been infringed; (2) identification of the material that is claimed to be infringing; (3) your contact information; (4) a statement that you have a good faith belief that use of the material is not authorized; and (5) a statement that the information in the notification is accurate and you are authorized to act on behalf of the copyright owner.
Please send DMCA notices to: hello@palmettopark.com