6735 Highway 357
Campobello, SC 29322
Est. $7,990/mo — See my rate
$249/Sq Ft
6 bd · 5.5 ba · 5,572 sqft · $249/sqft
About This Home
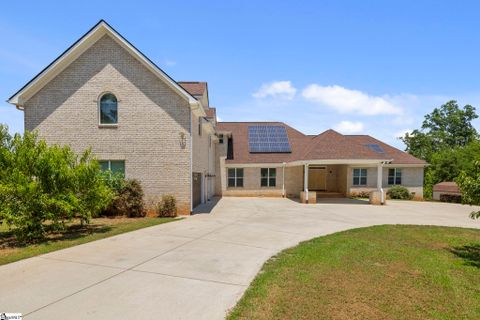
Unforgettable Blue Ridge Mountain Views | 17.34 Private Acres | Custom-Built, One-Owner All-Brick Home | 5,572 Total Heated SF | Dual Living Quarters. Nestled on 17.
34 secluded acres with breathtaking views of the Blue Ridge Mountains, this custom-built, one-owner, all-brick exterior home offers the best of privacy and accessibility featuring road frontage on both Hwy 357 and Skinner Road. Travel down the long, wooded private drive and be welcomed by a striking mountain panorama, gated entry, and a grand porte-cochère for easy guest drop-off right at the double front doors. Step into the Main Residence offering 3,401 heated square feet, bathed in natural light with an open, split-bedroom floor plan designed to capture the mountain views from nearly every room.
The living room, dining area, and kitchen flow seamlessly beneath soaring cathedral ceilings and open to a massive back deck partially covered overlooking an in-ground swimming pool and stunning sunsets over the mountains. The kitchen is a chef’s dream with ceramic tile flooring, rich wood cabinetry with soft-close doors and drawers, granite countertops, center island, breakfast bar, and full appliance package including refrigerator. Just off the kitchen, you’ll find a massive laundry room with built-in cabinets, laundry sink, and a huge walk-in pantry perfect for storage and functionality.
The living and dining areas feature hardwood floors and a cozy gas log fireplace. The Owner’s Suite is a true retreat with triple windows showcasing the mountain view, trey ceiling, hardwood floors, walk-in closet, and a luxurious ensuite bath with jetted tub, tiled shower with glass door, granite double vanity, and ceramic flooring. A private home office sits just off the suite, perfectly positioned for inspiration with sweeping views.
On the opposite side of the home, you’ll find three additional spacious bedrooms two with private or shared baths, and all featuring hardwood floors and ceiling fans. Only one bedroom doesn’t have a mountain view! Main House Total: 4 Bedrooms, 3.
5 Baths + Office. Second Living Quarters: Accessible from a private exterior entrance and the attached 3-car garage, the additional 2,171 heated square feet is ideal for multi-generational living, Airbnb, or VRBO. With the same open-concept design, mountain views, and premium finishes, this space feels like a second home.
Enjoy a sprawling living area with cathedral ceiling, eat-in kitchen with granite counters and soft-close cabinetry, two large bedrooms with private baths, and even a private deck off one bedroom. A laundry closet with stackable washer/dryer is included. Property Features Include: • Spectacular year-round Blue Ridge Mountain views • In-ground swimming pool • Multiple heat pumps & hot water heaters • Solar panels (owned, not leased) • Spray foam insulation (crawlspace, attic, and select walls for noise reduction) • 20x18 detached 2-car carport • 10x7 metal outbuilding & 16x10 wooden outbuilding with mower ramp • Fruit trees • No HOA or restrictions This is more than a home it’s a private mountain retreat built for entertaining, relaxing, and living your best life.
Come tour today and experience the magic for yourself. Homes like this don’t come along often don’t let it get away!
Property Details
Property Overview
- County
- Spartanburg
- Levels
- One
- Architectural Style
- Traditional
Interior Details
- Flooring
- Carpet
- Ceramic Tile
- Wood
- Appliances
- Dishwasher
- Disposal
- Dryer
- Self Cleaning Oven
- Refrigerator
- Washer
- Electric Oven
- Range
- Microwave
- Electric Water Heater
- Water Heater
- Laundry Features
- Sink
- 1st Floor
- Walk-in
- Electric Dryer Hookup
- Stackable Accommodating
- Washer Hookup
- Laundry Room
- Interior Features
- High Ceilings
- Ceiling Fan(s)
- Vaulted Ceiling(s)
- Ceiling Smooth
- Tray Ceiling(s)
- Granite Counters
- Open Floorplan
- Walk-In Closet(s)
- In-Law Floorplan
- Split Floor Plan
- Pantry
- Fireplace Features
- Gas Log
Parking And Garage
- Garage Spaces
- 3
- Parking Features
- Attached
- Concrete
- Garage Door Opener
- Side/Rear Entry
- Yard Door
- Carport
- Covered
Exterior Features
- Roof
- Architectural
- Driveway
- Attached
- Concrete
- Garage Door Opener
- Side/Rear Entry
- Yard Door
- Carport
- Covered
- Foundation
- Crawl Space
- Patio Porch
- Deck
- Rear Porch
- Construction
- Brick Veneer
Lot And Land
- Lot Features
- 10 - 25 Acres
- Few Trees
- Wooded
- Lot Size Acres
- 17.34
Utilities And Systems
- Sewer
- Septic Tank
- Cooling
- Central Air
- Electric
- Multi Units
- Heat Pump
- Heating
- Electric
- Forced Air
- Multi-Units
- Heat Pump
- Water Source
- Well
Tax Information
- Annual Tax
- 4642
Listed by Cindy Collins of Ponce Realty Group
Location
- Address
- 6735 Highway 357
- City
- Campobello, SC 29322
- County
- Spartanburg
Schools
- Elementary
- Campobello-Gramling
- Middle
- Campobello-Gramling
- High
- Chapman
School assignments may change. Contact the school district to confirm.
The information is being provided by Greater Greenville MLS. Information deemed reliable but not guaranteed. Information is provided for consumers’ personal, non-commercial use, and may not be used for any purpose other than the identification of potential properties for purchase. Copyright 2026 Greater Greenville MLS. All Rights Reserved.
Free account needed — create one to continue viewing homes.
Members see everything — free👋 Still browsing this community?
See everything on 6735 Highway 357
Full photos, price history, and every active & pending home in this community with a free account.
 1 / 50
- ✓ Full price & tax history for this home
- ✓ Every active & pending this community listing
- ✓ Price-drop & new-listing alerts — you control them
Palmetto Park Realty Team
Check your messages
Enter your 6-digit code
We sent a code to .
You're in — want text alerts too?
Verify your number and we'll text you price drops and new this community listings. 1–2 texts a month, stop anytime.
You're in
Enjoy full access to 6735 Highway 357 and every home on Palmetto Park.