2156 Tickle Hill Road
Camden, SC 29020
Est. $4,483/mo — See my rate
$223/Sq Ft
4 bd · 4 ba · 3,500 sqft · $223/sqft
About This Home
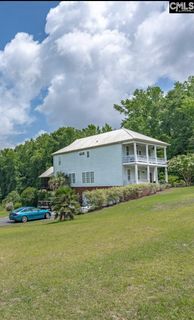
Welcome to your own private retreat minutes from historic Camden! Crafted by JP Smith Builders, this custom Charleston-style estate sits on ~4.5 picturesque acres with a private pond, detached guest cottage, workshop, storage building, and no HOA.
From the double front porches to the mature landscaping, you will love this peaceful, one-of-a-kind setting. Inside, hardwood floors, detailed craftsmanship, and spacious living areas create an elegant, welcoming atmosphere. The gourmet kitchen features premium appliances, custom cabinetry, and a seamless flow into the dining and living areas.
The spacious primary suite serves as a relaxing retreat, while additional bedrooms provide plenty of room for family and guests.A standout feature is the private lower-level suite with its own entrance, kitchenette, and accessible accommodations—ideal for multigenerational living, a caregiver, a home office, or guest quarters. The detached guest cottage is an outstanding income-producing opportunity.
Currently operating as a successful Airbnb, it generates approximately $25,000 annually with very little advertising. Located just 10 minutes from the South Carolina Equine Park, it offers exceptional potential for equestrian competitors, exhibitors, and vacationers alike. Step outside to experience the lifestyle.
Enjoy morning coffee on the expansive porches, spend quiet afternoons by the private pond, tackle projects in the detached workshop, or relax with the freedom of extra acreage (adjoining parcel included) and no HOA. Conveniently located minutes from downtown Camden, you'll enjoy easy access to charming shops, local dining, healthcare, and schools while experiencing the peace of country living. Whether you are searching for a luxury primary residence, a multigenerational property, or proven income potential, 2156 Tickle Hill Road offers an opportunity that is truly difficult to find.
Disclaimer: CMLS has not reviewed and, therefore, does not endorse vendors who may appear in listings.
Property Details
Property Overview
- County
- Kershaw
- Architectural Style
- Charleston
Interior Details
- Range
- Double Oven
- Free-standing
- Smooth Surface
- Energy
- Thermopane
- Equipment
- Dishwasher
- Dryer
- Freezer
- Icemaker
- Refrigerator
- Washer
- Wine Cooler
- Microwave Above Stove
- Electric Water Heater
- Interior Features
- Attic Storage
- BookCase
- Ceiling Fan
- Central Vacuum
- Garage Opener
- Intercom
- Smoke Detector
- Wetbar
- Attic Pull-Down Access
Parking And Garage
- Garage
- Garage Attached
- side-entry
Exterior Features
- Fencing
- Around Pool
- Chain Link
- Partial
- Wood
- Exterior
- Grill
- Guest House
- Shed
- Sprinkler
- Workshop
- Landscape Lighting
- Irrigation Well
- Gutters - Full
- Fireplace
- Studio
- Front Porch - Covered
- Back Porch - Covered
- Back Porch - Screened
- Foundation
- Crawl Space
- House Faces
- South
- Exterior Finish
- Aluminum
- Brick-All Sides-AbvFound
- Fiber Cement-Hardy Plank
Lot And Land
- Location
- On Water
- Road Type
- Paved
- Private Maintenance
- Lot Size Acres
- 3
Utilities And Systems
- Sewer
- Septic
- Water
- Public
- Well
- Cooling
- Central
- Heat Pump 1st Lvl
- Heat Pump 2nd Lvl
- Split System
- Heating
- Central
- Heat Pump 1st Lvl
- Heat Pump 2nd Lvl
- Propane
Pool
- Pool Type
- Above Ground
Laundry
- Laundry
- Electric
- Heated Space
- Utility Room
Fireplace
- Fireplace
- Electric
- Gas Log-Propane
Waterfront
- Waterfront Type
- Private Pond
Room Details
- Kitchen
- Cabinets-Natural
- Eat In
- Floors-Hardwood
- Island
- Pantry
- Counter Tops-Granite
- Backsplash-Tiled
- Cabinets-Glazed
- Recessed Lights
- Second Kitchen
- Wetbar
- Living Room
- Beams
- Fireplace
- Ceilings-Box
- Ceiling Fan
- Floors - Other
- Other Rooms
- Bonus-Finished
- Enclosed Garage
- Exercise Room
- Media Room
- Workshop
- Formal Dining Room
- Built-ins
- Fireplace
- French Doors
- Floors-Hardwood
- Ceilings-High (over 9 Ft)
- Ceiling Fan
- Formal Living Room
- Floors-Hardwood
- Molding
- Ceilings-High (over 9 Ft)
- Ceiling Fan
Miscellaneous
- Miscellaneous
- Cable
- Horse OK
- Satellite Dish
- Built-ins
- Security Cameras
- Surround Sound Wiring
Primary Suite
- Features
- Balcony-Deck
- Double Vanity
- Fireplace
- French Doors
- Tub-Garden
- Closet-His & Her
- Bath-Private
- Separate Shower
- Sitting Room
- Closet-Walk in
- Ceilings-Vaulted
- Ceilings-High (over 9 Ft)
- Ceiling Fan
- Closet-Private
- Separate Water Closet
- Floors - Carpet
Listed by Kathey Hennessy of Coldwell Banker Realty
Location
- Address
- 2156 Tickle Hill Road
- City
- Camden, SC 29020
- County
- Kershaw
Schools
- Elementary
- Pine Tree Hill
- Middle
- Camden
- High
- Camden
School assignments may change. Contact the school district to confirm.
Details provided by Consolidated MLS and may not match the public record. The information is being provided by Consolidated Multiple Listing Service, Inc. Information deemed reliable but not guaranteed. Information is provided for consumers’ personal, non-commercial use, and may not be used for any purpose other than the identification of potential properties for purchase. © 2026 Consolidated Multiple Listing Service, Inc. All Rights Reserved.
Free account needed — create one to continue viewing homes.
Members see everything — free👋 Still browsing this community?
See everything on 2156 Tickle Hill Road
Full photos, price history, and every active & pending home in this community with a free account.
 1 / 50
- ✓ Full price & tax history for this home
- ✓ Every active & pending this community listing
- ✓ Price-drop & new-listing alerts — you control them
Palmetto Park Realty Team
Check your messages
Enter your 6-digit code
We sent a code to .
You're in — want text alerts too?
Verify your number and we'll text you price drops and new this community listings. 1–2 texts a month, stop anytime.
You're in
Enjoy full access to 2156 Tickle Hill Road and every home on Palmetto Park.