50 Turkey Trot Lane
Burnsville, NC 28714
Est. $5,172/mo — See my rate
$279/Sq Ft
4 bd · 3 ba · 3,228 sqft · $279/sqft
About This Home
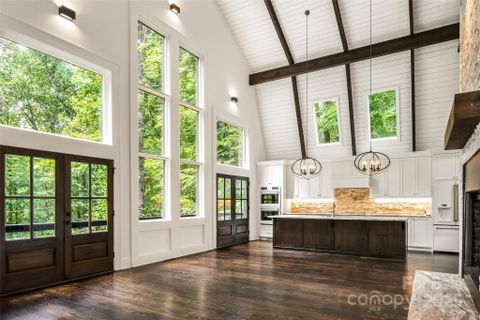
Now offered at an improved price of $899,900, this extraordinary mountain retreat presents the kind of opportunity that rarely comes along—whoever calls it home next is stepping into an exceptional value for the level of renovation, craftsmanship & luxury offered throughout. Tucked among the trees offering a rare blend of refined design just minutes from the heart of Burnsville. A dramatic open living space showcases a 300+ sqft expansion, soaring 30-ft ceilings & walls of windows that flood the home w/natural light & lush treehouse-like views from every vantage point.
An open, flowing layout is anchored by the finest finishes throughout, creating an atmosphere that is both grand & inviting. At the heart of the home is a bespoke entertainer’s kitchen featuring extensive custom cabinetry & an oversized island that easily seats 6+. Premium matte white GE Café appliances include electric induction cooktop w/pot filler, French-door refrigerator, apron-front sink, double ovens, microwave drawer, dishwasher, disposal & striking custom pendant lighting—an ideal setting for both everyday living & elevated entertaining.
Kitchen opens seamlessly into the sprawling GR, highlighted by a new wood-burning FP w/an impressive 18-ft stacked-stone surround, expansive firebox, rustic mantel w/artisan-crafted iron brackets & granite raised hearth. Fully appointed wet bar w/custom cabinetry (including glass-front uppers), granite countertops, premium hardware, undermount stainless sink & dual wine refrigerators. Adjacent to the GR, newly added den/dining/seating rm features vaulted ceiling & 2nd FP w/shiplap surround, rustic mantel, iron brackets & granite hearth—perfect for intimate gatherings or relaxed evenings by the fire.
2 primary ensuite BRs, one on main level (fully wheelchair accessible) & one on upper level, each featuring elegant electric FPs w/shiplap surrounds & rustic mantels. 2 additional spacious guest BRs located on LL. 3.
5 spa-inspired BAs boast custom marble & ceramic tilework, w/heated floors in 2 BAs. Both primary suites include large closets w/custom organizer systems & luxurious BAs w/double vanities & glass-enclosed tiled showers; main-level primary also features a bubble-jet soaking tub. Adding to the home’s versatility are 2 loft spaces.
2nd-level loft, just outside the upper primary suite, includes a granite-topped dry bar w/beverage/wine refrigerator, lighted glass shelving & lounge area. 3rd-floor loft—accessed by a tuck-away ladder—offers exceptional flex space for sleeping, office, or creative retreat, complete w/operational skylights, new windows & wall sconces. Thoughtful up-lighting along ceiling beams gently washes ceilings, creating a warm & inviting evening ambiance throughout.
LL features 2 Guest BRs, a beautifully designed shared BA w/heated floors, glass shower enclosure, dual ceiling-mounted rain shower heads, handheld wands, new transom window & double vanity. LL includes multiple storage closets, wine rm w/custom wall-wash lighting (easily convertible to a media rm, home gym, or workshop), utility closet w/water filtration & softening systems & an attached garage. Multiple access points lead to a covered patio w/FP, including direct access from one of the BRs.
Outdoor living is equally impressive w/a brand-new firepit & grilling area, exterior driveway & peaceful, private setting ideal for entertaining or unwinding beneath the stars. Additional highlights include new interior & exterior paint, new roof, new gutters w/gutter guards, extensive electrical & plumbing updates, new hybrid hot water tank, newer HVAC, new well & pressure pumps & fully serviced septic system (4-BR permit on file). Ideally located just 5 minutes from downtown Burnsville & Toe River Arts & only 35 minutes from Asheville, this exceptional property offers luxury, privacy & convenience—with no HOA fees & no hurricane damage.
A truly remarkable mountain retreat where craftsmanship, comfort & setting come together in perfect harmony.
Property history
-
Jun 24, 2026Status changed to Off Market $924,900 Off MarketCanceled -> Off Market
-
May 6, 2026Price reduced $899,900 ActiveWas $924,900
-
Feb 23, 2026Status changed to Off Market $924,900 Off MarketCanceled -> Off Market
-
Dec 21, 2025Listed for sale $899,900 Active218 days on market
-
Dec 11, 2025Status changed to Canceled $924,900 CanceledOff Market -> Canceled
-
Nov 4, 2025Price reduced $924,900 Off MarketWas $999,000
-
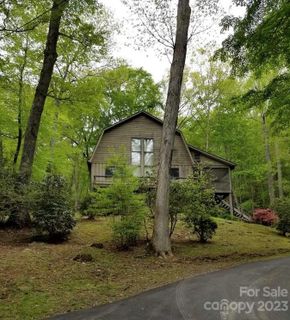
Mar 31, 2023Sold $445,000 ClosedListed $499,000 · Jan 27, 2023 63 days on market
-
Jan 27, 2023Previously listed $499,000 Closed
-
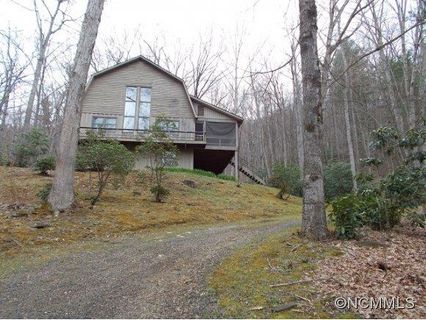
Jun 15, 2015Sold $192,500 ClosedListed $235,000 · Jan 6, 2013 890 days on market
-
Sep 18, 2014Price reduced $235,000 ClosedWas $275,000
-
Jan 6, 2013Previously listed $235,000 Closed
Property Details
Interior Details
- Heating
- Electric
- Forced Air
- Radiant Floor
- Flooring
- Marble
- Stone
- Tile
- Vinyl
- Wood
- Sqftmain
- 1546
- Roomcount
- 13
- Sqftlower
- 0
- Sqftthird
- 154
- Sqftupper
- 673
- Sqftgarage
- 384
- Bedroommain
- 1
- Bedroomlower
- 0
- Bedroomthird
- 0
- Bedroomupper
- 1
- Fullbathmain
- 1
- Halfbathmain
- 1
- Fullbathlower
- 0
- Fullbaththird
- 0
- Fullbathupper
- 1
- Halfbathlower
- 0
- Halfbaththird
- 0
- Halfbathupper
- 0
- Half Bathrooms
- 1
- Bedroombasement
- 2
- Bedroomsecondlq
- 0
- Total Bathrooms
- 4
- Fullbathbasement
- 1
- Fullbathsecondlq
- 0
- Halfbathbasement
- 0
- Halfbathsecondlq
- 0
- Laundry Features
- Electric Dryer Hookup
- In Hall
- Inside
- Laundry Closet
- Main Level
- Washer Hookup
- Sqftunheatedmain
- 0
- Mainlevelgarageyn
- 0
- Security Features
- Carbon Monoxide Detector(s)
- Radon Mitigation System
- Smoke Detector(s)
- Sqftunheatedlower
- 0
- Sqftunheatedthird
- 274
- Sqftunheatedtotal
- 274
- Sqftunheatedupper
- 0
- Fireplace Features
- Fire Pit
- Great Room
- Keeping Room
- Outside
- Primary Bedroom
- Wood Burning
- Other - See Remarks
- Sqfttotalpropertyhla
- 3228
- Sqftunheatedbasement
- 0
- Sqftsecondlivingquarters
- 0
- Sqftsecondlivingquartershla
- 0
Dwelling And Structure
- Architectural Style
- Contemporary
- Post and Beam
- Rustic
- Accessibility Features
- Two or More Access Exits
- Handicap Parking
- Ramp(s)-Main Level
Square Footage And Levels
- Levels
- Three
- Above Grade Finished Area
- 2373
- Below Grade Finished Area
- 855
Parking And Garage
- Open Parking
- true
- Carport Spaces
- 0
- Covered Spaces
- 2
- Parking Features
- Basement
- Driveway
- Attached Garage
- Garage Door Opener
- Garage Faces Side
- Parking Space(s)
- Open Parking Spaces
- 4
Exterior Features
- Roof
- Architectural Shingle
- Exterior Features
- Fire Pit
- Construction Materials
- Wood
- Patio And Porch Features
- Covered
- Deck
- Front Porch
- Rear Porch
- Side Porch
Lot And Land
- Lot Features
- Creek Front
- Wooded
- Lot Size Acres
- 1.61
- Lot Size Units
- Acres
- Other Structures
- None
Basement And Foundation
- Basement
- Basement Garage Door
- Daylight
- Exterior Entry
- Finished
- Full
- Interior Entry
- Walk-Out Access
- Foundation Details
- Basement
Waterfront And View
- View
- Mountain(s)
- Winter
- Waterfront Features
- None
Utilities
- Sewer
- Septic Installed
- Utilities
- Cable Available
- Electricity Connected
- Water Source
- Well
Financial Information
- Citytaxespaidto
- No City Taxes Paid
- Hoasubjecttodues
- No
- Proposedspecialassessmentyn
- 0
Zoning And Restrictions
- Zoningspecification
- None
Listed by Kirby Troutman (828-284-0405) · Carolina Mountain Realty, Inc. (828-682-6166)
Location
- Address
- 50 Turkey Trot Lane
- City
- Burnsville, NC 28714
Schools
- Elementary
- Burnsville
- Middle
- East Yancey
- High
- Mountain Heritage
School assignments may change. Contact the school district to confirm.

Details provided by CANOPYMLS as Distributed by MLS Grid and may not match the public record.
IDX information is provided exclusively for consumers’ personal, non-commercial use only; it may not be used for any purpose other than to identify prospective properties consumers may be interested in purchasing. Data is deemed reliable but is not guaranteed accurate by the MLS GRID. Use of this site may be subject to an end user license agreement.
Based on information submitted to the MLS GRID as of Jun 30, 2026. All data is obtained from various sources and may not have been verified by broker or MLS GRID. Supplied Open House Information is subject to change without notice. All information should be independently reviewed and verified for accuracy. Properties may or may not be listed by the office/agent presenting the information.
Some IDX listings have been excluded from this website.
Any use by you of search facilities of data on the site, other than by a consumer looking to purchase real estate, is prohibited.
DMCA Notice: Palmetto Park Realty respects the intellectual property rights of others. If you believe that your work has been copied in a way that constitutes copyright infringement, please provide our designated agent with written notice containing the following information: (1) identification of the copyrighted work claimed to have been infringed; (2) identification of the material that is claimed to be infringing; (3) your contact information; (4) a statement that you have a good faith belief that use of the material is not authorized; and (5) a statement that the information in the notification is accurate and you are authorized to act on behalf of the copyright owner.
Please send DMCA notices to: hello@palmettopark.com
Free account needed — create one to continue viewing homes.
Members see everything — free👋 Still browsing this community?
See everything on 50 Turkey Trot Lane
Full photos, price history, and every active & pending home in this community with a free account.
 1 / 44
- ✓ Full price & tax history for this home
- ✓ Every active & pending this community listing
- ✓ Price-drop & new-listing alerts — you control them
Palmetto Park Realty Team
Check your messages
Enter your 6-digit code
We sent a code to .
You're in — want text alerts too?
Verify your number and we'll text you price drops and new this community listings. 1–2 texts a month, stop anytime.
You're in
Enjoy full access to 50 Turkey Trot Lane and every home on Palmetto Park.