342 Mountain View Road
Burnsville, NC 28714
Est. $3,018/mo — See my rate
$319/Sq Ft
3 bd · 2 ba · 1,647 sqft · $319/sqft
About This Home
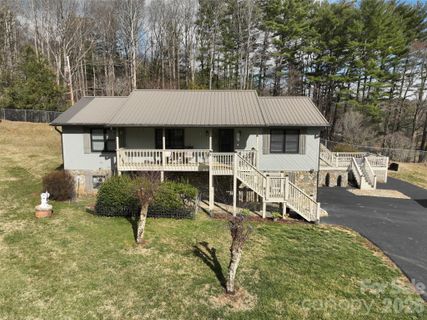
IMPECCABLE HOME in highly desirable town of Burnsville, NC. THIS PROPERTY WAS NOT AFFECTED BY HURRICANE HELENE IN ANY WAY. Enter by Front Porch or thru Garage. Never worry about too many stairs to climb as this meticulous home has a Full Sized Polluck Lift Elevator in the basement & opens up to the Living Room area. Enjoy Open Concept living in this Turn-Key home. Kitchen features Cherry wood cabinets, Granite countertops & Stainless Steel appliances. Family Room is cozy & inviting with knotty pine walls, cathedral ceiling & electric Fireplace. Mountain views can be seen from Front Porch & every window, including views of Mt. Mitchell from the back Deck. UPGRADES INCLUDE: All new windows throughout, Full Sized Elevator, Wood flooring, entire Kitchen, both Bathrooms, Interior/Exterior doors, 4 Ton Heat Pump, Washer/Dryer, Crown molding, fresh paint Interior/Exterior, window Treatments, new lighting Fixtures & Fans, automatic Garage Door, new Gutters, remodeled Gazebo, Asphalt driveway & electric Gate, all new electrical wiring & plumbing thru-out home.
This Raised Ranch home is situated just a few minutes from Town for easy access to shopping, eclectic eats, unique boutiques, arts & crafts, horseback riding on a 20 mile trail, fly fishing & hiking to the Roaring Fork Falls. Visit the Dark Sky Observatory for a memorable experience, along with golfing at the Mt. Mitchell Golf Club. Enjoy small town charm & fresh mountain air at this gateway to Mt. Mitchell. Town offers seasonal festivals to enjoy local foods, music, local Artisans & Galleries. Book a Showing of this fantastic home today, you will NOT be disappointed.
Property Details
Interior Details
- Heating
- Central
- ENERGY STAR Qualified Equipment
- Forced Air
- Heat Pump
- Flooring
- Laminate
- Hardwood
- Sqftmain
- 1647
- Roomcount
- 10
- Sqftlower
- 0
- Sqftthird
- 0
- Sqftupper
- 0
- Bedroommain
- 3
- Bedroomthird
- 0
- Bedroomupper
- 0
- Fullbathmain
- 2
- Halfbathmain
- 0
- Door Features
- French Doors
- Insulated Door(s)
- Storm Door(s)
- Fullbaththird
- 0
- Fullbathupper
- 0
- Half Bathrooms
- 1
- Total Bathrooms
- 3
- Window Features
- Insulated Window(s)
- Window Treatments
- Halfbathbasement
- 1
- Laundry Features
- In Basement
- Lower Level
- Interior Features
- Elevator
- Kitchen Island
- Open Floorplan
- Split Bedroom
- Storage
- Walk-In Closet(s)
- Mainlevelgarageyn
- 0
- Security Features
- Carbon Monoxide Detector(s)
- Smoke Detector(s)
- Sqftunheatedtotal
- 0
- Fireplace Features
- Electric
- Family Room
- Sqfttotalpropertyhla
- 1647
Dwelling And Structure
- Architectural Style
- Ranch
- Accessibility Features
- Two or More Access Exits
- Bath Grab Bars
- Elevator
Square Footage And Levels
- Levels
- One
- Above Grade Finished Area
- 1647
- Below Grade Finished Area
- 0
Parking And Garage
- Open Parking
- true
- Parking Features
- Basement
- Driveway
- Electric Gate
- Garage Door Opener
- Garage Faces Side
- Garage Shop
- Keypad Entry
- Open Parking Spaces
- 4
Exterior Features
- Roof
- Metal
- Construction Materials
- Stone
- Wood
- Patio And Porch Features
- Deck
- Front Porch
Lot And Land
- Fencing
- Back Yard
- Chain Link
- Electric
- Fenced
- Front Yard
- Full
- Lot Features
- Open Lot
- Paved
- Private
- Rolling Slope
- Views
- Lot Size Acres
- 0.77
- Lot Size Units
- Acres
- Horse Amenities
- None
- Other Structures
- Gazebo
- Shed(s)
Basement And Foundation
- Basement
- Basement Garage Door
- Basement Shop
- Bath/Stubbed
- Exterior Entry
- Full
- Interior Entry
- Walk-Out Access
- Foundation Details
- Basement
Utilities
- Sewer
- Septic Installed
- Utilities
- Cable Connected
- Electricity Connected
- Fiber Optics
- Underground Power Lines
- Water Source
- City
- Well
Financial Information
- Citytaxespaidto
- No City Taxes Paid
- Hoasubjecttodues
- No
Zoning And Restrictions
- Zoningspecification
- No zoning
Listed by Debbie Hughes (828-545-3979) · NorthGroup Real Estate LLC (828-222-7925)
Location
- Address
- 342 Mountain View Road
- City
- Burnsville, NC 28714
Schools
- Elementary
- Burnsville
- Middle
- Burns Middle
- High
- Burns
School assignments may change. Contact the school district to confirm.

Details provided by CANOPYMLS as Distributed by MLS Grid and may not match the public record.
IDX information is provided exclusively for consumers’ personal, non-commercial use only; it may not be used for any purpose other than to identify prospective properties consumers may be interested in purchasing. Data is deemed reliable but is not guaranteed accurate by the MLS GRID. Use of this site may be subject to an end user license agreement.
Based on information submitted to the MLS GRID as of May 11, 2026. All data is obtained from various sources and may not have been verified by broker or MLS GRID. Supplied Open House Information is subject to change without notice. All information should be independently reviewed and verified for accuracy. Properties may or may not be listed by the office/agent presenting the information.
Some IDX listings have been excluded from this website.
Any use by you of search facilities of data on the site, other than by a consumer looking to purchase real estate, is prohibited.
DMCA Notice: Palmetto Park Realty respects the intellectual property rights of others. If you believe that your work has been copied in a way that constitutes copyright infringement, please provide our designated agent with written notice containing the following information: (1) identification of the copyrighted work claimed to have been infringed; (2) identification of the material that is claimed to be infringing; (3) your contact information; (4) a statement that you have a good faith belief that use of the material is not authorized; and (5) a statement that the information in the notification is accurate and you are authorized to act on behalf of the copyright owner.
Please send DMCA notices to: hello@palmettopark.com
Free account needed — create one to continue viewing homes.
Members see everything — free👋 Still browsing this community?
See everything on 342 Mountain View Road
Full photos, price history, and every active & pending home in this community with a free account.
 1 / 46
- ✓ Full price & tax history for this home
- ✓ Every active & pending this community listing
- ✓ Price-drop & new-listing alerts — you control them
Palmetto Park Realty Team
Check your messages
Enter your 6-digit code
We sent a code to .
You're in — want text alerts too?
Verify your number and we'll text you price drops and new this community listings. 1–2 texts a month, stop anytime.
You're in
Enjoy full access to 342 Mountain View Road and every home on Palmetto Park.