72 Memory Lane
Brevard, NC 28712
Est. $3,739/mo20% down · 7.125% · 30-yrAdjust
- P&I$3,175
- Taxes$368
- Insurance$196
- PMI$0
- HOA$0
Principal, interest, property tax, insurance & HOA. Estimate only — not a loan offer.
$325/Sq Ft
3 bd · 2 ba · 1,810 sqft · $325/sqft
About This Home
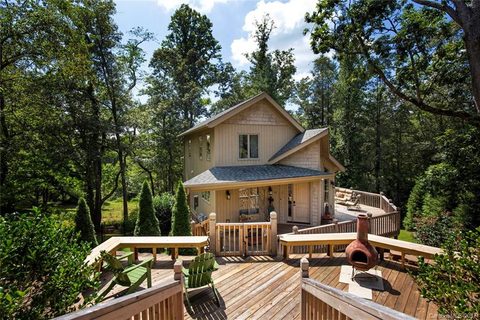
Wonderfully whimsical and truly unique, this charming home is tucked away in a highly desirable neighborhood just off Maple Street, on a private cul-de-sac in downtown Brevard. Situated on a spacious half-acre lot, the property offers plenty of room for a beautiful garden, outdoor entertaining, and a small fenced area that just needs a door by the house. Built through an innovative Brevard High School program, the home showcases a distinctive design and character you won’t find in a typical home.
An impressive wooden spiral staircase connects all three levels, creating a warm and memorable centerpiece. The main level features a bedroom and full bath, while the upper floor offers two additional bedrooms and a shared bath. The large, tiled basement provides flexible space along with a half bath, laundry area, and a walkout slider leading directly to the patio.
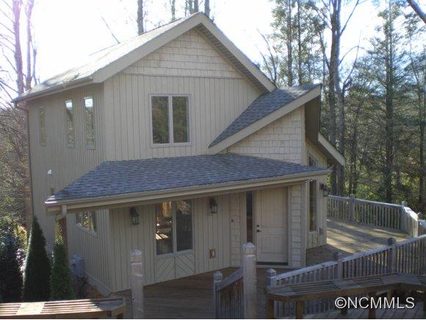
Beautiful hardwood floors, a brand new roof, and new solar panels are just a few of the features that add to the home’s appeal and functionality. The front deck and steps have been upgraded, while the wraparound portion of the deck is ready for replacement — an opportunity to put your own finishing touch on the outdoor space. With its one-of-a-kind architecture, generous lot, convenient downtown location, and unmistakable personality, this special Brevard home is full of possibilities and ready for its next chapter.
Property history
-
Aug 28, 2026Listed for sale $589,000 ActiveListed 12 Days
-
Jan 30, 2018Sold $310,000 ClosedListed $350,000 · Dec 18, 2017 43 days on market
-
Dec 18, 2017Previously listed $350,000 Closed
Show 2 more Show less
-
Jan 17, 2014Sold $170,000 ClosedListed $199,000 · Nov 4, 2013 74 days on market
-
Nov 4, 2013Previously listed $199,000 Closed
Property Details
Interior Details
- Heating
- Heat Pump
- Flooring
- Hardwood
- Tile
- Room Count
- 9
- Door Features
- Insulated Door(s)
- Sliding Doors
- Half Bathrooms
- 1
- Total Bathrooms
- 3
- Window Features
- Insulated Window(s)
- Laundry Features
- In Basement
- Main Level Sq Ft
- 704
- Interior Features
- Open Floorplan
- Storage
- Upper Level Sq Ft
- 402
- Fireplace Features
- Gas Log
- Great Room
- Basement Half Baths
- 1
- Main Level Bedrooms
- 1
- Upper Level Bedrooms
- 2
- Main Level Full Baths
- 1
- Main Level Half Baths
- 0
- Upper Level Full Baths
- 1
- Upper Level Half Baths
- 0
Dwelling And Structure
- Construction Type
- Site Built
- Architectural Style
- Modern
Square Footage And Levels
- Levels
- One and One Half
- Above Grade Finished Area
- 1106
- Below Grade Finished Area
- 704
Parking And Garage
- Carport Spaces
- 1
- Carport Present
- true
- Parking Features
- Detached Carport
- Driveway
Exterior Features
- Roof
- Architectural Shingle
- Construction Materials
- Cedar Shake
- Fiber Cement
- Patio And Porch Features
- Front Porch
- Wrap Around
Lot And Land
- Fencing
- Chain Link
- Lot Features
- Creek Front
- Cul-De-Sac
- Sloped
- Creek/Stream
- Wooded
- Lot Size Acres
- 0.5
- Lot Size Units
- Acres
Basement And Foundation
- Basement
- Exterior Entry
- Finished
- Interior Entry
- Foundation Details
- Basement
- Slab
Utilities
- Sewer
- Public Sewer
- Utilities
- Electricity Connected
- Solar
- Water Source
- City
Financial Information
- City Taxes Paid To
- Brevard
Zoning And Restrictions
- Zoning
- R2
Listed by Jennifer Merrell (828-606-7422) · RE/MAX Land of the Waterfalls (828-884-7653)
Location
- Address
- 72 Memory Lane
- City
- Brevard, NC 28712
- Community
- Big Oak
Schools
- Elementary
- Brevard
- Middle
- Brevard
- High
- Brevard
School assignments may change. Contact the school district to confirm.

Details provided by CANOPYMLS as Distributed by MLS Grid and may not match the public record.
IDX information is provided exclusively for consumers’ personal, non-commercial use only; it may not be used for any purpose other than to identify prospective properties consumers may be interested in purchasing. Data is deemed reliable but is not guaranteed accurate by the MLS GRID. Use of this site may be subject to an end user license agreement.
Based on information submitted to the MLS GRID as of Sep 9, 2026. All data is obtained from various sources and may not have been verified by broker or MLS GRID. Supplied Open House Information is subject to change without notice. All information should be independently reviewed and verified for accuracy. Properties may or may not be listed by the office/agent presenting the information.
Some IDX listings have been excluded from this website.
Any use by you of search facilities of data on the site, other than by a consumer looking to purchase real estate, is prohibited.
DMCA Notice: Palmetto Park Realty respects the intellectual property rights of others. If you believe that your work has been copied in a way that constitutes copyright infringement, please provide our designated agent with written notice containing the following information: (1) identification of the copyrighted work claimed to have been infringed; (2) identification of the material that is claimed to be infringing; (3) your contact information; (4) a statement that you have a good faith belief that use of the material is not authorized; and (5) a statement that the information in the notification is accurate and you are authorized to act on behalf of the copyright owner.
Please send DMCA notices to: hello@palmettopark.com