40 Ulvda Court
Brevard, NC 28712
Est. $8,128/mo20% down · 7.125% · 30-yrAdjust
- P&I$6,602
- Taxes$766
- Insurance$408
- PMI$0
- HOA$352
Principal, interest, property tax, insurance & HOA. Estimate only — not a loan offer.
$227/Sq Ft
5 bd · 4 ba · 5,398 sqft · $227/sqft
Waterfront
HOA & Association
About This Home
Main level living, gated community with golf and many amenities with reasonable fees, privacy, security, quality construction, and room for everyone - including a lower level, light filled, full apartment with separate entrance!
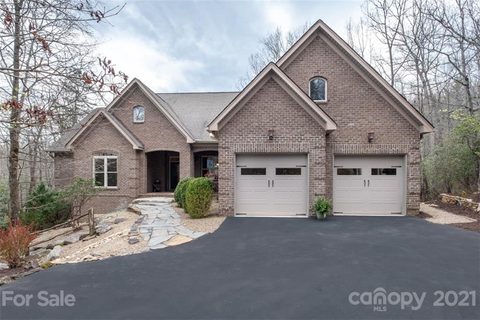
Situated within the private community of Connestee Falls, 40 Ulvda Court is an exceptional residence that pairs quality construction with refined comfort, thoughtful design, and impeccable maintenance. A new roof in 2026 adds to the home's appeal, while the generous floor plan provides an impressive balance of elegant entertaining spaces and comfortable everyday living.
Entering the home the main level welcomes you with an abundance of space and natural light. The spacious living room features soaring vaulted ceilings, creating an inviting sense of scale, while the large sunroom provides a serene retreat overlooking the surrounding natural beauty. A generously appointed kitchen offers ample workspace and storage, complemented by a formal dining room and additional dining area—ideal for intimate dinners or larger gatherings. The primary suite and two additional bedrooms are all thoughtfully appointed with private en-suite baths, providing comfort and privacy for residents and guests alike. A substantial bonus room above the garage offers exceptional versatility for a media room, office, studio, or additional recreational space.
The expansive walk-out lower level is equally impressive, offering an exceptional extension of the home's living and entertaining spaces. A second kitchen with bar seating creates the perfect setting for casual gatherings, while a second family room and separate sitting area provide room for everyone to spread out. A large, sun-filled bedroom offers comfortable accommodations for guests, complemented by a dedicated home gym and a spacious hobby/workshop area.
Beyond the lower level, a large private deck overlooks the wooded natural setting, offering a peaceful outdoor retreat and a wonderful place to enjoy the beauty of Connestee Falls.
With its substantial living spaces, multiple gathering areas, abundant flexibility, and exceptional attention to maintenance, the home is a sophisticated mountain retreat designed for gracious living, entertaining, and enjoying the privacy and natural beauty of Connestee Falls.
Property history
-
Oct 9, 2026Listed for sale $1,225,000 ActiveListed 14 Days
-
Jun 16, 2021Sold $765,000 ClosedListed $775,000 · Apr 20, 2021 57 days on market
-
Apr 20, 2021Previously listed $775,000 Closed
Property Details
Interior Details
- Heating
- Electric
- Heat Pump
- Flooring
- Carpet
- Tile
- Vinyl
- Wood
- Exclusions
- All drapes excluded
- three planter boxes on main level deck excluded.
- Room Count
- 15
- Garage Sq Ft
- 625
- Door Features
- French Doors
- Insulated Door(s)
- Half Bathrooms
- 1
- Total Bathrooms
- 5
- Window Features
- Insulated Window(s)
- Laundry Features
- Laundry Room
- Main Level
- Main Level Sq Ft
- 2698
- Basement Bedrooms
- 1
- Interior Features
- Attic Walk In
- Breakfast Bar
- Built-in Features
- Cable Prewire
- Entrance Foyer
- Split Bedroom
- Walk-In Closet(s)
- Main Level Garage
- Yes
- Security Features
- Carbon Monoxide Detector(s)
- Radon Mitigation System
- Smoke Detector(s)
- Upper Level Sq Ft
- 474
- Fireplace Features
- Gas Log
- Living Room
- Propane
- Basement Full Baths
- 1
- Main Level Bedrooms
- 4
- Upper Level Bedrooms
- 0
- Main Level Full Baths
- 3
- Main Level Half Baths
- 1
- Upper Level Full Baths
- 0
- Upper Level Half Baths
- 0
Dwelling And Structure
- Construction Type
- Site Built
- Architectural Style
- Traditional
Square Footage And Levels
- Levels
- 1 Story/F.R.O.G.
- Above Grade Finished Area
- 3172
- Below Grade Finished Area
- 2226
Parking And Garage
- Open Parking
- true
- Parking Features
- Driveway
- Attached Garage
- Open Parking Spaces
- 2
Exterior Features
- Roof
- Architectural Shingle
- Construction Materials
- Brick Full
- Patio And Porch Features
- Deck
- Enclosed
- Front Porch
- Patio
Lot And Land
- Lot Features
- Private
- Wooded
- Lot Size Acres
- 0.38
- Lot Size Units
- Acres
Basement And Foundation
- Basement
- Exterior Entry
- Finished
- Full
- Interior Entry
- Walk-Out Access
- Foundation Details
- Basement
- Slab
Waterfront And View
- Waterfront Features
- Beach - Public
- Boat Ramp – Community
- Boat Slip – Community
- Paddlesport Launch Site - Community
Utilities
- Sewer
- Private Sewer
- Utilities
- Cable Available
- Electricity Connected
- Underground Power Lines
- Wired Internet Available
- Water Source
- Community Well
Financial Information
- Hoa Dues
- Mandatory
- City Taxes Paid To
- No City Taxes Paid
Zoning And Restrictions
- Restrictions
- Architectural Review
- Deed
- Livestock Restriction
- Manufactured Home Not Allowed
- Short Term Rental Allowed
- Signage
- Other - See Remarks
- Subject To Ccrs
- Yes
- Restrictions Description
- Short term rentals allowed with two night minimum. Buyer to confirm details with Connestee Falls POA.
Listed by Luke McGee (229-560-8102) · Howard Hanna Beverly-Hanks Brevard Downtown (828-877-6006)
Location
- Address
- 40 Ulvda Court
- City
- Brevard, NC 28712
- Community
- Connestee Falls
Schools
- Elementary
- Brevard
- Middle
- Brevard
- High
- Brevard
School assignments may change. Contact the school district to confirm.

Details provided by CANOPYMLS as Distributed by MLS Grid and may not match the public record.
IDX information is provided exclusively for consumers’ personal, non-commercial use only; it may not be used for any purpose other than to identify prospective properties consumers may be interested in purchasing. Data is deemed reliable but is not guaranteed accurate by the MLS GRID. Use of this site may be subject to an end user license agreement.
Based on information submitted to the MLS GRID as of Oct 23, 2026. All data is obtained from various sources and may not have been verified by broker or MLS GRID. Supplied Open House Information is subject to change without notice. All information should be independently reviewed and verified for accuracy. Properties may or may not be listed by the office/agent presenting the information.
Some IDX listings have been excluded from this website.
Any use by you of search facilities of data on the site, other than by a consumer looking to purchase real estate, is prohibited.
DMCA Notice: Palmetto Park Realty respects the intellectual property rights of others. If you believe that your work has been copied in a way that constitutes copyright infringement, please provide our designated agent with written notice containing the following information: (1) identification of the copyrighted work claimed to have been infringed; (2) identification of the material that is claimed to be infringing; (3) your contact information; (4) a statement that you have a good faith belief that use of the material is not authorized; and (5) a statement that the information in the notification is accurate and you are authorized to act on behalf of the copyright owner.
Please send DMCA notices to: hello@palmettopark.com