236 Glazener Road
Brevard, NC 28712
Est. $7,915/mo — See my rate
$500/Sq Ft
3 bd · 2 ba · 2,754 sqft · $500/sqft
About This Home
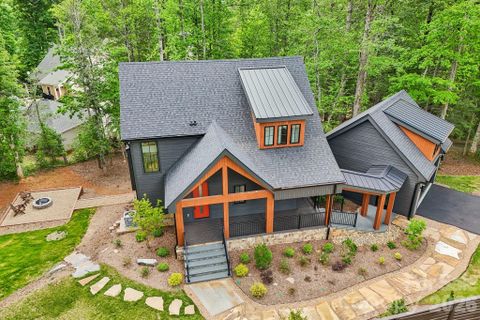
Exceptional new construction just one mile from Main Street Brevard, where refined mountain living meets one of Western North Carolina’s most beloved small-town lifestyles. This steel-framed custom spec home by DS Developers blends elevated design, high-end finishes, and a peaceful wooded setting with easy access to restaurants, shops, galleries, music, breweries, festivals, and outdoor adventure that make Brevard such a special place to call home.
Thoughtfully positioned on a 0.48-acre homesite with mountain and winter views, 236 Glazener Road offers modern mountain architecture, privacy, convenience and low maintenance in equal measures. From here, you can enjoy morning coffee on the covered porch, meet friends downtown for dinner or live music, spend the day exploring Pisgah National Forest, Blue Ridge Parkway, Ceasar's Head or DuPont State Recreational Forest, and return home to a beautifully designed retreat just minutes away.
Inside, the main level is open, bright, and beautifully detailed, featuring soaring ceilings, dramatic windows, wide-plank wood floors, a striking gas fireplace, and seamless access to covered outdoor living. The Designer Kitchen serves as the heart of the home with custom cabinetry and GE Monogram appliances featuring a large island with breakfast bar, walk-in pantry, gas cooking, electric wall oven with microwave speed oven, and generous space for gathering and entertaining.
The private upper-level primary suite offers a quiet retreat with beautiful natural light and unobstructed views of the trees and seasonal mid-range mountain views. The spa-inspired bath includes a garden tub, comfortable tiled shower and walk-in closet. The finished walk-out lower level includes two additional bedrooms, a full bath, media room, storage, and both interior and exterior access, creating excellent flexibility for guests, family, work, or recreation.
Outdoor living is central to the experience, with covered porches, rear deck, patio space, fire pit, in-ground irrigation, and a wooded backdrop that feels private while remaining remarkably close to town. Additional features include steel-framed construction, detached two-car garage connected by a covered breezeway, city water, natural gas, fiber optics, underground utilities, tankless water heater, zoned heating and cooling, no HOA, and minimal deed restrictions.
This home is a rare opportunity to own a newly completed, architecturally distinctive home that captures the best of Brevard: year-round mountain character, modern comfort, high-quality construction, outdoor lifestyle, and exceptional 1 mile proximity to downtown Brevard.
Property Details
Interior Details
- Heating
- Central
- Electric
- Forced Air
- Natural Gas
- Flooring
- Tile
- Wood
- Sqftmain
- 1100
- Roomcount
- 12
- Sqftlower
- 0
- Sqftthird
- 0
- Sqftupper
- 554
- Sqftgarage
- 528
- Bedroommain
- 0
- Bedroomupper
- 1
- Fullbathmain
- 0
- Halfbathmain
- 1
- Door Features
- Insulated Door(s)
- Sliding Doors
- Fullbathupper
- 1
- Halfbathupper
- 0
- Half Bathrooms
- 1
- Bedroombasement
- 2
- Total Bathrooms
- 3
- Window Features
- Insulated Window(s)
- Fullbathbasement
- 1
- Halfbathbasement
- 0
- Laundry Features
- Inside
- Laundry Room
- Main Level
- Sink
- Washer Hookup
- Interior Features
- Breakfast Bar
- Built-in Features
- Drop Zone
- Entrance Foyer
- Garden Tub
- Kitchen Island
- Open Floorplan
- Split Bedroom
- Storage
- Walk-In Closet(s)
- Walk-In Pantry
- Mainlevelgarageyn
- 1
- Security Features
- Carbon Monoxide Detector(s)
- Smoke Detector(s)
- Sqftunheatedtotal
- 0
- Fireplace Features
- Gas
- Gas Log
- Gas Unvented
- Great Room
- Insert
- Sqfttotalpropertyhla
- 2754
Dwelling And Structure
- Architectural Style
- Contemporary
- Cottage
Square Footage And Levels
- Levels
- Two
- Above Grade Finished Area
- 1654
- Below Grade Finished Area
- 1100
Parking And Garage
- Open Parking
- true
- Parking Features
- Driveway
- Detached Garage
- Garage Door Opener
- Garage Faces Front
- Open Parking Spaces
- 6
Exterior Features
- Roof
- Architectural Shingle
- Metal
- Exterior Features
- Fire Pit
- In-Ground Irrigation
- Construction Materials
- Hardboard Siding
- Stone
- Patio And Porch Features
- Covered
- Deck
- Patio
- Rear Porch
Lot And Land
- Lot Features
- Cleared
- Level
- Paved
- Wooded
- Views
- Lot Size Acres
- 0.48
- Lot Size Units
- Acres
Basement And Foundation
- Basement
- Daylight
- Exterior Entry
- Finished
- Full
- Interior Entry
- Storage Space
- Walk-Out Access
- Walk-Up Access
- Foundation Details
- Basement
Waterfront And View
- View
- Long Range
- Mountain(s)
- Winter
Utilities
- Sewer
- Septic Installed
- Utilities
- Electricity Connected
- Fiber Optics
- Natural Gas
- Underground Power Lines
- Underground Utilities
- Water Source
- City
Financial Information
- Citytaxespaidto
- No City Taxes Paid
- Proposedspecialassessmentyn
- 0
Zoning And Restrictions
- Zoningspecification
- Open Use
Listed by David Lee (828-699-4505) · Keller Williams Mtn Partners, LLC (828-290-1000)
Location
- Address
- 236 Glazener Road
- City
- Brevard, NC 28712
Schools
- Elementary
- Brevard
- Middle
- Brevard
- High
- Brevard
School assignments may change. Contact the school district to confirm.

Details provided by CANOPYMLS as Distributed by MLS Grid and may not match the public record.
IDX information is provided exclusively for consumers’ personal, non-commercial use only; it may not be used for any purpose other than to identify prospective properties consumers may be interested in purchasing. Data is deemed reliable but is not guaranteed accurate by the MLS GRID. Use of this site may be subject to an end user license agreement.
Based on information submitted to the MLS GRID as of Jun 26, 2026. All data is obtained from various sources and may not have been verified by broker or MLS GRID. Supplied Open House Information is subject to change without notice. All information should be independently reviewed and verified for accuracy. Properties may or may not be listed by the office/agent presenting the information.
Some IDX listings have been excluded from this website.
Any use by you of search facilities of data on the site, other than by a consumer looking to purchase real estate, is prohibited.
DMCA Notice: Palmetto Park Realty respects the intellectual property rights of others. If you believe that your work has been copied in a way that constitutes copyright infringement, please provide our designated agent with written notice containing the following information: (1) identification of the copyrighted work claimed to have been infringed; (2) identification of the material that is claimed to be infringing; (3) your contact information; (4) a statement that you have a good faith belief that use of the material is not authorized; and (5) a statement that the information in the notification is accurate and you are authorized to act on behalf of the copyright owner.
Please send DMCA notices to: hello@palmettopark.com
Free account needed — create one to continue viewing homes.
Members see everything — free👋 Still browsing this community?
See everything on 236 Glazener Road
Full photos, price history, and every active & pending home in this community with a free account.
 1 / 48
- ✓ Full price & tax history for this home
- ✓ Every active & pending this community listing
- ✓ Price-drop & new-listing alerts — you control them
Palmetto Park Realty Team
Check your messages
Enter your 6-digit code
We sent a code to .
You're in — want text alerts too?
Verify your number and we'll text you price drops and new this community listings. 1–2 texts a month, stop anytime.
You're in
Enjoy full access to 236 Glazener Road and every home on Palmetto Park.