157 Kawani Lane
Brevard, NC 28712
Est. $8,255/mo20% down · 7.125% · 30-yrAdjust
- P&I$6,710
- Taxes$778
- Insurance$415
- PMI$0
- HOA$352
Principal, interest, property tax, insurance & HOA. Estimate only — not a loan offer.
$331/Sq Ft
3 bd · 3 ba · 3,765 sqft · $331/sqft
Waterfront
HOA & Association
About This Home
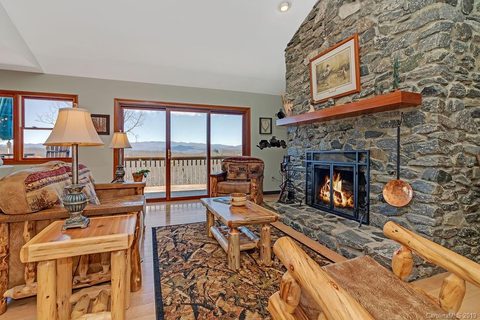
Enjoy remarkable year-round views of the Blue Ridge Parkway from this beautifully maintained home in the highly sought-after Overlook Estates neighborhood, conveniently located within the Connestee Falls clubhouse area. With easy access to the community's outstanding amenities, this property offers both comfort and convenience. The ever-changing mountain landscape, dramatic cloud formations, and vibrant seasonal colors provide a stunning backdrop from nearly every angle.
Meticulously cared for and thoughtfully upgraded, this turnkey home showcases quality craftsmanship and pride of ownership throughout. Recent improvements include extensive plumbing upgrades, a whole-house water filtration system, a new roof with solar panels, and new flooring throughout the home. For added peace of mind, CAM Heating & Air will install a brand-new Trane HVAC system after closing, allowing the new owners to receive the full manufacturer warranty.
A complete list of improvements and upgrades is available in the attached documents. SELLER WILL PAY $7000 TOWARDS THE INITIAL AMENITY FEE AT CLOSING.
Property history
-
Sep 1, 2026Listed for sale $1,245,000 ActiveListed 1 Day
-
Sep 17, 2019Sold $735,000 ClosedListed $758,000 · Mar 22, 2019 179 days on market
-
Jul 3, 2019Price reduced $758,000 ClosedWas $759,000
Show 1 more Show less
-
Mar 22, 2019Previously listed $758,000 Closed
Property Details
Interior Details
- Heating
- Heat Pump
- Main Level Sq Ft
- 2071
- Room Count
- 8
- Other Sq Ft
- 52
- Garage Sq Ft
- 530
- Main Level Bedrooms
- 1
- Main Level Full Baths
- 1
- Main Level Half Baths
- 1
- Door Features
- Insulated Door(s)
- Sliding Doors
- Storm Door(s)
- Half Bathrooms
- 1
- Basement Bedrooms
- 2
- Total Bathrooms
- 4
- Window Features
- Insulated Window(s)
- Basement Full Baths
- 2
- Basement Half Baths
- 0
- Laundry Features
- Electric Dryer Hookup
- Laundry Room
- Main Level
- Washer Hookup
- Interior Features
- Breakfast Bar
- Entrance Foyer
- Kitchen Island
- Open Floorplan
- Pantry
- Storage
- Walk-In Closet(s)
- Wet Bar
- Main Level Garage
- Yes
- Security Features
- Radon Mitigation System
- Security Service
- Unheated Sq Ft
- 224
- Fireplace Features
- Great Room
- Wood Burning
- Unheated Basement Sq Ft
- 224
Dwelling And Structure
- Architectural Style
- Contemporary
- Accessibility Features
- Bath Grab Bars
- Ramp(s)-Main Level
- Construction Type
- Site Built
Square Footage And Levels
- Levels
- One
- Above Grade Finished Area
- 2071
- Below Grade Finished Area
- 1694
Parking And Garage
- Parking Features
- Driveway
- Attached Garage
Exterior Features
- Roof
- Architectural Shingle
- Construction Materials
- Vinyl
- Patio And Porch Features
- Covered
- Deck
- Front Porch
- Screened
Lot And Land
- Lot Features
- Sloped
- Views
- Lot Size Acres
- 0.85
- Lot Size Units
- Acres
Basement And Foundation
- Basement
- Daylight
- Storage Space
- Walk-Up Access
- Foundation Details
- Basement
Waterfront And View
- View
- Long Range
- Mountain(s)
- Year Round
- Waterfront Features
- Beach - Public
- Boat Ramp – Community
- Boat Slip – Community
Utilities
- Sewer
- Private Sewer
- Utilities
- Cable Available
- Propane
- Solar
- Underground Power Lines
- Underground Utilities
- Water Source
- Community Well
Financial Information
- City Taxes Paid To
- No City Taxes Paid
- Hoa Dues
- Mandatory
Zoning And Restrictions
- Subject To Ccrs
- Yes
- Restrictions
- Architectural Review
Listed by Jennifer Merrell (828-606-7422) · RE/MAX Land of the Waterfalls (828-884-7653)
Location
- Address
- 157 Kawani Lane
- City
- Brevard, NC 28712
- Community
- Connestee Falls
Schools
- Elementary
- Brevard
- Middle
- Brevard
- High
- Brevard
School assignments may change. Contact the school district to confirm.

Details provided by CANOPYMLS as Distributed by MLS Grid and may not match the public record.
IDX information is provided exclusively for consumers’ personal, non-commercial use only; it may not be used for any purpose other than to identify prospective properties consumers may be interested in purchasing. Data is deemed reliable but is not guaranteed accurate by the MLS GRID. Use of this site may be subject to an end user license agreement.
Based on information submitted to the MLS GRID as of Sep 2, 2026. All data is obtained from various sources and may not have been verified by broker or MLS GRID. Supplied Open House Information is subject to change without notice. All information should be independently reviewed and verified for accuracy. Properties may or may not be listed by the office/agent presenting the information.
Some IDX listings have been excluded from this website.
Any use by you of search facilities of data on the site, other than by a consumer looking to purchase real estate, is prohibited.
DMCA Notice: Palmetto Park Realty respects the intellectual property rights of others. If you believe that your work has been copied in a way that constitutes copyright infringement, please provide our designated agent with written notice containing the following information: (1) identification of the copyrighted work claimed to have been infringed; (2) identification of the material that is claimed to be infringing; (3) your contact information; (4) a statement that you have a good faith belief that use of the material is not authorized; and (5) a statement that the information in the notification is accurate and you are authorized to act on behalf of the copyright owner.
Please send DMCA notices to: hello@palmettopark.com