419 Antler Trail
Boone, NC 28607
$649/Sq Ft
Sold
3 bd · 2 ba · 3,078 sqft · $649/sqft
HOA & Association
About This Home
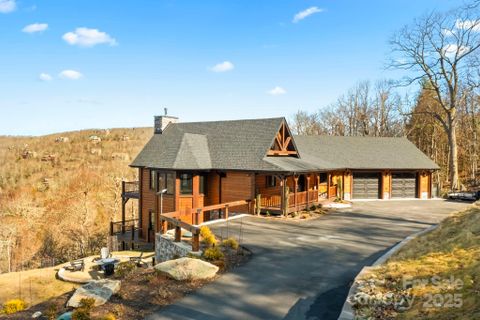
419 Antler Trail: 2023 build with 1 owner! Great location for full-time residents, mountain getaway, or exceptional investment potential (short-term rentals allowed). Central to both Boone & Blowing Rock (10 min) and with easy paved access to the Blue Ridge Parkway, this property offers a meticulously constructed mountain-style home on a double, 2.
2+ acre lot with long range Blue Ridge Mountain views, privacy, & buffer from neighbors! The great room, the center of the home, features cathedral ceilings, a light-filled sitting nook, grand stone fireplace, wall of windows, & access to the partially open, partially covered/screened main-level Trex deck. The kitchen offers ample counter space, high-end stainless steel appliances, walk-in pantry, instant hot/cold filtered water, & open to the dining & living.
The primary suite on the walk-in level offers screened deck access & spacious bath with heated tile floors, dual vanities, walk-in/tiled shower, & dual walk-in closets. The main level also features an entry foyer with reclaimed wood accent wall, half bath, laundry/mud room with ample storage & access to the 2-car attached garage (w/ heat, water/sink, floor drain, EV charging, & work bench!).
The lower level offers a second living room with stone fireplace, adjacent to an office & bonus/flex room. Also on the lower level find 2 additional bedrooms and full bath with dual sinks, walk-in/tiled shower, & soaking tub. A wrap-around lower Trex deck overlooks the fenced backyard/dog lot & stone firepit area, as well as the views!
Amenities: lower level radiant heated floors, zoned heat & A/C, Enviro-wise heat exchange system, humidification/dehumidification, tankless hot water, LP smart siding, Pella Impervia fiberglass casement windows, half round gutters. Home pre-wired for generator w/ transfer switch, gas line, concrete pad; power box for ease in adding outdoor kitchen. Additional features: high elevation (close to 4000 ft!
, covered entry, zero-entry showers, built-ins.
Property Details
Interior Details
- Heating
- Electric
- Forced Air
- Heat Pump
- Propane
- Radiant Floor
- Flooring
- Tile
- Vinyl
- Wood
- Other - See Remarks
- Sqftmain
- 1681
- Roomcount
- 13
- Sqftlower
- 0
- Sqftthird
- 0
- Sqftupper
- 0
- Sqftgarage
- 964
- Bedroommain
- 1
- Fullbathmain
- 1
- Halfbathmain
- 1
- Half Bathrooms
- 1
- Bedroombasement
- 2
- Total Bathrooms
- 3
- Fullbathbasement
- 1
- Halfbathbasement
- 0
- Laundry Features
- Mud Room
- Main Level
- Interior Features
- Entrance Foyer
- Kitchen Island
- Open Floorplan
- Storage
- Walk-In Closet(s)
- Walk-In Pantry
- Other - See Remarks
- Mainlevelgarageyn
- 1
- Security Features
- Radon Mitigation System
- Sqftunheatedtotal
- 238
- Fireplace Features
- Den
- Great Room
- Other - See Remarks
- Sqfttotalpropertyhla
- 3078
- Sqftunheatedbasement
- 238
Dwelling And Structure
- Architectural Style
- Other
Square Footage And Levels
- Levels
- One
- Above Grade Finished Area
- 1681
- Below Grade Finished Area
- 1397
Parking And Garage
- Parking Features
- Driveway
- Attached Garage
- Other - See Remarks
Exterior Features
- Roof
- Architectural Shingle
- Exterior Features
- Fire Pit
- Other - See Remarks
- Construction Materials
- Other - See Remarks
- Patio And Porch Features
- Covered
- Deck
- Front Porch
- Screened
- Wrap Around
- Other - See Remarks
Lot And Land
- Fencing
- Back Yard
- Lot Size Acres
- 2.215
- Lot Size Units
- Acres
Basement And Foundation
- Basement
- Finished
- Interior Entry
- Walk-Out Access
- Foundation Details
- Basement
Waterfront And View
- View
- Long Range
- Mountain(s)
- Year Round
Utilities
- Sewer
- Septic Installed
- Water Source
- Shared Well
Financial Information
- Citytaxespaidto
- No City Taxes Paid
Zoning And Restrictions
- Zoningspecification
- None
Listed by Jay Vincent (828-295-0700) · Berkshire Hathaway HomeServices Vincent Properties (828-295-0700)
Location
- Address
- 419 Antler Trail
- City
- Boone, NC 28607
- Community
- Wapiti Ridge
Schools
- Elementary
- Blowing Rock
- Middle
- Watauga
- High
- Watauga
School assignments may change. Contact the school district to confirm.

Details provided by CANOPYMLS as Distributed by MLS Grid and may not match the public record.
IDX information is provided exclusively for consumers’ personal, non-commercial use only; it may not be used for any purpose other than to identify prospective properties consumers may be interested in purchasing. Data is deemed reliable but is not guaranteed accurate by the MLS GRID. Use of this site may be subject to an end user license agreement.
Based on information submitted to the MLS GRID as of Nov 17, 2025. All data is obtained from various sources and may not have been verified by broker or MLS GRID. Supplied Open House Information is subject to change without notice. All information should be independently reviewed and verified for accuracy. Properties may or may not be listed by the office/agent presenting the information.
Some IDX listings have been excluded from this website.
Any use by you of search facilities of data on the site, other than by a consumer looking to purchase real estate, is prohibited.
DMCA Notice: Palmetto Park Realty respects the intellectual property rights of others. If you believe that your work has been copied in a way that constitutes copyright infringement, please provide our designated agent with written notice containing the following information: (1) identification of the copyrighted work claimed to have been infringed; (2) identification of the material that is claimed to be infringing; (3) your contact information; (4) a statement that you have a good faith belief that use of the material is not authorized; and (5) a statement that the information in the notification is accurate and you are authorized to act on behalf of the copyright owner.
Please send DMCA notices to: hello@palmettopark.com
Free account needed — create one to continue viewing homes.
Members see everything — free👋 Still browsing Wapiti Ridge?
See everything on 419 Antler Trail
Full photos, price history, and every active & pending home in Wapiti Ridge with a free account.
 1 / 48
- ✓ Full price & tax history for this home
- ✓ Every active & pending Wapiti Ridge listing
- ✓ Price-drop & new-listing alerts — you control them
Palmetto Park Realty Team
 $65K
$65KCheck your messages
Enter your 6-digit code
We sent a code to .
You're in — want text alerts too?
Verify your number and we'll text you price drops and new Wapiti Ridge listings. 1–2 texts a month, stop anytime.
You're in
Enjoy full access to 419 Antler Trail and every home on Palmetto Park.