159 Adirondack Drive
Boone, NC 28607
Est. $15,922/mo20% down · 7.125% · 30-yrAdjust
- P&I$13,469
- Taxes$1,562
- Insurance$833
- PMI$0
- HOA$58
Principal, interest, property tax, insurance & HOA. Estimate only — not a loan offer.
$381/Sq Ft
4 bd · 4 ba · 6,561 sqft · $381/sqft
HOA & Association
About This Home
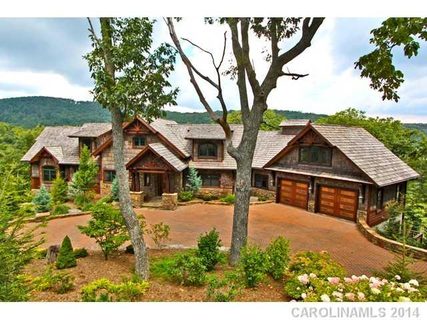
Discover an extraordinary mountain retreat at 159 Adirondack Drive, where Adirondack-inspired architecture, artisan craftsmanship, and timeless luxury converge. Perched at approximately 4,100 feet on a picturesque 2.5-acre setting in Timber Ridge at the Coves, this distinctive estate offers over 6,500 square feet of living space, sweeping long-range mountain views, and an exceptional backdrop for gathering, entertaining, and unwinding.
Inside, dramatic vaulted ceilings, exposed timber beams, rich hardwood floors, and soaring stone fireplaces create an atmosphere of warmth and architectural grandeur. The impressive great room opens to expansive mountain views, while a beautifully appointed gourmet kitchen features Viking appliances, custom cabinetry, and a generous island, complemented by a formal dining room. The main-level primary suite provides a serene retreat with a fireplace, spa-inspired bath, and secluded balcony.
Thoughtfully designed for entertaining on every level, the home offers multiple gathering spaces, wet bars, an expansive game and recreation room, and inviting areas to relax and reconnect. Upstairs, additional guest accommodations, an open loft, and versatile bonus spaces provide remarkable flexibility for hosting extended family and friends, including potential bunkroom-style arrangements. The property is served by a four-bedroom septic system.
Outdoor living is equally impressive, with expansive decks, open-air lounging areas, and a covered entertaining terrace featuring a stone fireplace, built-in grill, and dining space, all surrounded by the natural beauty of the High Country. Located in the distinctive Timber Ridge at the Coves community, this remarkable mountain residence offers convenient access to Boone, Blowing Rock, and Banner Elk, with exceptional dining, shopping, skiing, hiking, and year-round recreation just beyond your doorstep.
Property history
-
Nov 7, 2026Price reduced $2,499,000 ActiveWas $3,499,000
-
Nov 7, 2026Listed for sale $3,499,000 ActiveJust listed today
-
Jun 24, 2026Status changed to Off Market $2,775,000 Off MarketCanceled -> Off Market
Show 6 more Show less
-
Feb 23, 2026Status changed to Off Market $2,775,000 Off MarketCanceled -> Off Market
-
Jan 13, 2026Status changed to Canceled $2,775,000 CanceledOff Market -> Canceled
-
Aug 8, 2025Previously listed $2,775,000 Off Market
-
Mar 11, 2015Sold $1,200,000 ClosedListed $1,490,000 · Apr 4, 2012 1071 days on market
-
Nov 4, 2014Price reduced $1,490,000 ClosedWas $1,800,000
-
Apr 4, 2012Previously listed $1,490,000 Closed
Property Details
Interior Details
- Heating
- Electric
- Forced Air
- Heat Pump
- Flooring
- Carpet
- Tile
- Wood
- Room Count
- 19
- Garage Sq Ft
- 682
- Half Bathrooms
- 1
- Unheated Sq Ft
- 385
- Total Bathrooms
- 5
- Laundry Features
- Mud Room
- Main Level
- Main Level Sq Ft
- 2667
- Basement Bedrooms
- 2
- Main Level Garage
- Yes
- Upper Level Sq Ft
- 1659
- Fireplace Features
- Bonus Room
- Gas Log
- Gas Vented
- Great Room
- Living Room
- Outside
- Primary Bedroom
- Basement Full Baths
- 2
- Basement Half Baths
- 0
- Main Level Bedrooms
- 1
- Upper Level Bedrooms
- 1
- Main Level Full Baths
- 1
- Main Level Half Baths
- 1
- Upper Level Full Baths
- 1
- Upper Level Half Baths
- 0
- Unheated Basement Sq Ft
- 385
Dwelling And Structure
- Construction Type
- Site Built
- Architectural Style
- Contemporary
- Other
Square Footage And Levels
- Levels
- One and One Half
- Above Grade Finished Area
- 4326
- Below Grade Finished Area
- 2235
Parking And Garage
- Open Parking
- true
- Parking Features
- Basement
- Driveway
- Attached Garage
- Garage Faces Front
- Parking Space(s)
- Other - See Remarks
- Open Parking Spaces
- 4
Exterior Features
- Construction Materials
- Wood
- Cedar Shake
- Stone
- Patio And Porch Features
- Covered
- Deck
Lot And Land
- Lot Size Acres
- 2.52
- Lot Size Units
- Acres
Basement And Foundation
- Basement
- Basement Garage Door
- Exterior Entry
- Full
- Interior Entry
- Storage Space
- Walk-Out Access
- Foundation Details
- Basement
- Crawl Space
- Pillar/Post/Pier
- Other - See Remarks
Waterfront And View
- View
- Long Range
- Mountain(s)
Utilities
- Sewer
- Septic Installed
- Other - See Remarks
- Utilities
- Cable Available
- Underground Utilities
- Water Source
- Well
Financial Information
- Hoa Dues
- Mandatory
- City Taxes Paid To
- No City Taxes Paid
- Special Assessment
- Special Assessment for road repairs post Helene
- amount TBD
- Proposed Special Assessment
- Yes
Zoning And Restrictions
- Zoning
- Residential
- Restrictions
- Architectural Review
- Building
- Livestock Restriction
- Manufactured Home Not Allowed
- Modular Not Allowed
- Square Feet
- Subject To Ccrs
- Yes
- Restrictions Description
- roperty currently operates as a short-term rental through Carolina Cabin Rentals. Community covenants were reportedly amended in 2022 to prohibit short-term rentals. Seller disputes the amendment and maintains that existing rental rights should transfer to a new owner. Legal counsel is involved; the matter remains unresolved. No representation is made regarding future rental eligibility or amendment enforceability. Buyers should independently verify rental rights and restrictions.
Listed by Melissa Hilton (980-875-0033) · Ivester Jackson Christie's (980-435-5169)
Location
- Address
- 159 Adirondack Drive
- City
- Boone, NC 28607
- Community
- Timber Ridge At The Coves
Schools
- Elementary
- Green Valley
- Middle
- Watauga
- High
- Watauga
School assignments may change. Contact the school district to confirm.

Details provided by CANOPYMLS as Distributed by MLS Grid and may not match the public record.
IDX information is provided exclusively for consumers’ personal, non-commercial use only; it may not be used for any purpose other than to identify prospective properties consumers may be interested in purchasing. Data is deemed reliable but is not guaranteed accurate by the MLS GRID. Use of this site may be subject to an end user license agreement.
Based on information submitted to the MLS GRID as of Nov 7, 2026. All data is obtained from various sources and may not have been verified by broker or MLS GRID. Supplied Open House Information is subject to change without notice. All information should be independently reviewed and verified for accuracy. Properties may or may not be listed by the office/agent presenting the information.
Some IDX listings have been excluded from this website.
Any use by you of search facilities of data on the site, other than by a consumer looking to purchase real estate, is prohibited.
DMCA Notice: Palmetto Park Realty respects the intellectual property rights of others. If you believe that your work has been copied in a way that constitutes copyright infringement, please provide our designated agent with written notice containing the following information: (1) identification of the copyrighted work claimed to have been infringed; (2) identification of the material that is claimed to be infringing; (3) your contact information; (4) a statement that you have a good faith belief that use of the material is not authorized; and (5) a statement that the information in the notification is accurate and you are authorized to act on behalf of the copyright owner.
Please send DMCA notices to: hello@palmettopark.com