532 Dominion Way
Boiling Springs, SC 29316
Est. $3,005/mo20% down · 7.125% · 30-yrAdjust
- P&I$2,638
- Taxes$185
- Insurance$163
- PMI$0
- HOA$19
Principal, interest, property tax, insurance & HOA. Estimate only — not a loan offer.
$183/Sq Ft
4 bd · 3 ba · 2,679 sqft · $183/sqft
HOA & Association
- Street Lights
About This Home
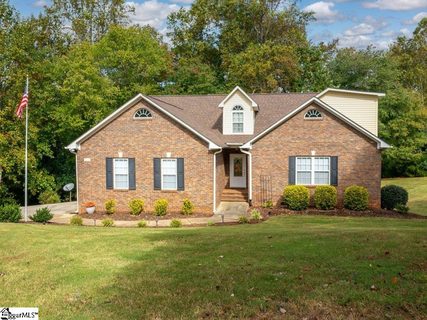
Privacy, space, and a beautiful setting come together at 532 Dominion Way in Carrington Place, right in the heart of Boiling Springs. Situated on a private 1.27-acre cul-de-sac lot, this beautifully updated 4-bedroom, 3-full-bath home offers more than 2,600 square feet of comfortable living space.
The primary suite is conveniently located on the main level and features a large walk-in closet and an updated bath with double vanities, a walk-in shower, and a whirlpool tub. The spacious living room is centered around a gas-log fireplace and flows into a generous breakfast area and updated kitchen with granite countertops, abundant cabinetry, and plenty of workspace. A large walk-in laundry room is conveniently located just off the side-entry garage.
Upstairs, you’ll find additional bedrooms, a full bath, and plenty of flexible space for family, guests, or a home office. An exterior-access basement area provides excellent additional storage. Outside is where this property truly stands apart.
Enjoy the privacy of the large back deck overlooking the wooded setting, peaceful creek, and charming bridge that adds so much character to the property. With 1.27 acres, a quiet cul-de-sac setting, side-entry garage, tasteful updates, and a convenient Boiling Springs location, 532 Dominion Way offers a rare combination of space, privacy, and charm.
Best of all, you’re just minutes from shopping, restaurants, Lowe’s, Target, and Walmart, with many everyday conveniences within a short drive.
Property history
-
Sep 24, 2026Listed for sale $489,500 ActiveListed 41 Days 2 MLS regions
-
Dec 15, 2021Sold $389,900 ClosedListed $389,900 · Nov 2, 2021 42 days on market 2 MLS regions
-
Nov 2, 2021Previously listed $389,900 Closed
Show 1 more Show less
-
Oct 31, 2021Previously listed $389,900 Closed
Property Details
Property Overview
- County
- Spartanburg
- Levels
- Two
- Architectural Style
- Traditional
Interior Details
- Flooring
- Carpet
- Ceramic Tile
- Luxury Vinyl
- Appliances
- Dishwasher
- Disposal
- Self Cleaning Oven
- Refrigerator
- Electric Oven
- Microwave
- Gas Water Heater
- Laundry Features
- 1st Floor
- Walk-in
- Laundry Room
- Interior Features
- High Ceilings
- Ceiling Fan(s)
- Ceiling Blown
- Countertops-Solid Surface
- Walk-In Closet(s)
- Pantry
- Fireplace Features
- Gas Log
Parking And Garage
- Garage Spaces
- 2
- Parking Features
- Attached
- Concrete
- Basement
- Side/Rear Entry
- Workshop in Garage
- Carport
- Driveway
Exterior Features
- Roof
- Architectural
- Driveway
- Attached
- Concrete
- Basement
- Side/Rear Entry
- Workshop in Garage
- Carport
- Driveway
- Foundation
- Basement
- Patio Porch
- Deck
- Construction
- Brick Veneer
- Vinyl Siding
Lot And Land
- Lot Features
- 1 - 2 Acres
- Cul-De-Sac
- Sidewalk
- Few Trees
- Lot Size Acres
- 1.27
Utilities And Systems
- Sewer
- Septic Tank
- Cooling
- Electric
- Heating
- Natural Gas
- Utilities
- Underground Utilities
- Water Source
- Public
Tax Information
- Annual Tax
- 2223.2
Basement
- Basement
- Unfinished
Community
- Community Features
- Street Lights
Primary Suite
- Features
- Double Sink
- Full Bath
- Primary on Main Lvl
- Shower-Separate
- Tub-Separate
- Tub-Jetted
- Walk-in Closet
Listed by Donna S Morrow of Coldwell Banker Caine Real Est
Location
- Address
- 532 Dominion Way
- City
- Boiling Springs, SC 29316
- Community
- Carrington Place
- County
- Spartanburg
Schools
- Elementary
- Boilings Spring
- Middle
- Rainbow Lake
- High
- Boiling Springs
School assignments may change. Contact the school district to confirm.
The information is being provided by Greater Greenville MLS. Information deemed reliable but not guaranteed. Information is provided for consumers’ personal, non-commercial use, and may not be used for any purpose other than the identification of potential properties for purchase. Copyright 2026 Greater Greenville MLS. All Rights Reserved.