 Photos unavailable
405 Carrington Dr
Boiling Springs, SC 29316
$86/Sq Ft
Sold
3 bd · 2 ba · 2,085 sqft · $86/sqft
About This Home
Walk up the front steps and you'll be tempted to have a seat on the nice front porch overlooking the neighborhood. Proceed on through the front door where guests will encounter a grand entrance--stepping into the large (10.5'x7') foyer with tall columns framing the view into the great room with a vaulted ceiling--all enhancing the open floor plan.
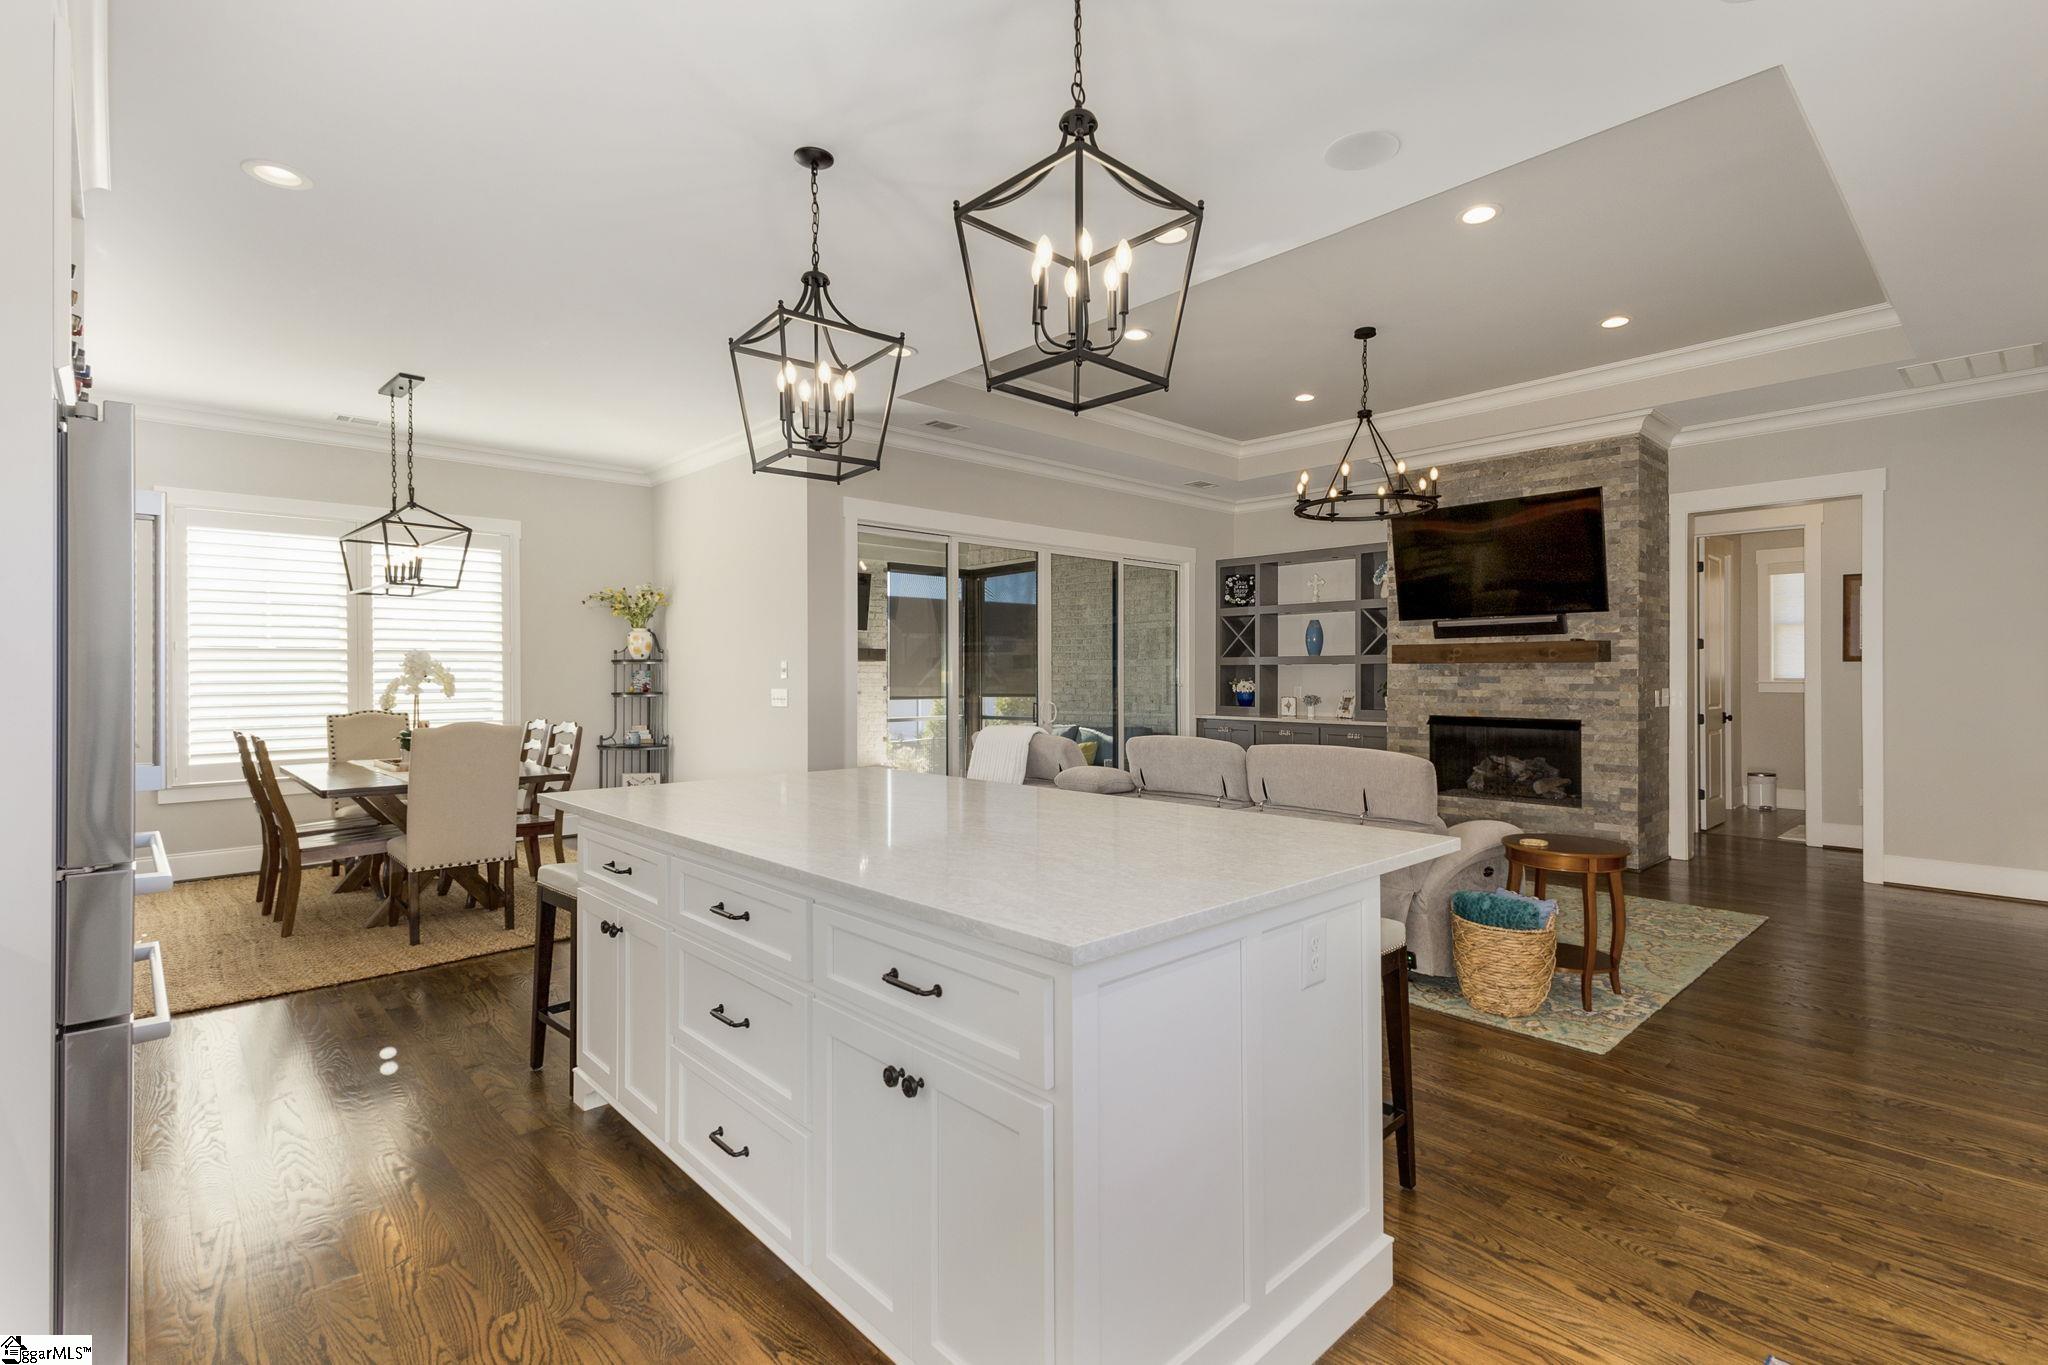
To the right is the formal dining room with tray ceiling and chair railing. A spacious kitchen runs 24 feet to the bay window where the breakfast area looks out over the private back yard, or back toward the great room underscoring the word--OPEN! Beautiful oak floors, ceiling fan, and gas log fireplace complete the setting.
The large master bedroom and bath have many desired features: double vanity, large whirlpool tub, separate shower, enclosed toilet area, and a walk-in closet that is 10'x6'8"--elbow room galore! The main level has gas furnace/central air, and bonus room (4th bedroom) on the upper level has heat pump. This large (18'x12') room has an alcove for an ideal sitting area.
What could be called a 2nd bonus room (10'x6') would make a great office/study/computer room. It also has a full-sized door to the attic for convenient storage access. This corner lot's tree-lined perimeter provides much privacy for the patio and back yard.
Other extras include a large garage with storage closet, laundry room with utility sink, and spacious front porch (18.5'x6').
Property Details
Property Overview
- County
- Spartanburg
- Levels
- One
- Subdivision
- Carrington Place
- Approximate Age
- 31-50
- School District
- 2 Sptbg Co
- Architectural Style
- Ranch
- Main Level Bedrooms
- 3
- Main Level Bathrooms
- 2
Interior Details
- Flooring
- Carpet
- Ceramic Tile
- Hardwood
- Appliances
- Electric Cooktop
- Cooktop
- Dishwasher
- Disposal
- Microwave
- Electric Oven
- Self Cleaning Oven
- Free-Standing Range
- Range
- Specialty Rooms
- Bonus
- Breakfast Area
- Main Fl Master Bedroom
- Office/Study
- Other/See Remarks
- Window Features
- Insulated Windows
- Tilt-Out
- Window Treatments
- Interior Features
- Ceiling Fan(s)
- Cable Available
- Tray Ceiling(s)
- Attic Stairs Pulldown
- Fireplace
- Walk-In Closet(s)
- Ceiling - Smooth
- Laminate Counters
- Utility Sink
- Open Floorplan
- Split Bedroom Plan
- Fireplace Features
- Gas Log
Parking And Garage
- Garage Spaces
- 2
- Parking Features
- Attached
- Garage Door Opener
- Garage
- Garage Faces Side
Exterior Features
- Roof
- Architectural
- Storage
- Attic
- Garage
- Driveway
- Paved
- Paved-Concrete
- Exterior Features
- Aluminum/Vinyl Trim
- Foundation Details
- Crawl Space
- Construction Materials
- Brick Veneer
- Vinyl Siding
- Patio And Porch Features
- Patio
Lot And Land
- Lot Features
- Corner Lot
- Level
- Underground Utilities
- Lot Size Acres
- 0.58
Utilities And Systems
- Sewer
- Septic Tank
- Cooling
- Central Air
- Heating
- Forced Air
- Gas Company
- PNG
- Cooling Fuel
- Electricity
- Heating Fuel
- Gas - Natural
- Water Heater
- Electric
- Water Source
- Public
- Water Company
- Sptbg
- Garbage Pickup
- Private
- Electric Company
- Duke
Basement
- Finished Sq Ft Below Grade
- 0
Security
- Security Features
- Smoke Detector(s)
Pool And Spa
- Spa Features
- Bath
Primary Suite
- Features
- Bath - Full
- Double Vanity
- Owner on Main Level
- Shower-Separate
- Tub-Jetted
- Tub-Separate
- Walk-in Closet
Listed by PEGGY WILSON of LEGACY REAL ESTATE, INC.
Location
- Address
- 405 Carrington Dr
- City
- Boiling Springs, SC 29316
- Community
- Carrington Place
- County
- Spartanburg
Schools
- Elementary
- Boiling Springs
- Middle
- Boiling Springs
- High
- Boiling Springs
School assignments may change. Contact the school district to confirm.
SPMLS information is provided exclusively for consumers’ personal, non-commercial use. It may not be used for any purpose other than to identify prospective properties consumers may be interested in purchasing. The data is deemed reliable but is not guaranteed accurate by the MLS.