226 Chateau Street
Boiling Springs, SC 29316
$128/Sq Ft
Sold
3 bd · 2 ba · 1,100 sqft · $128/sqft
About This Home
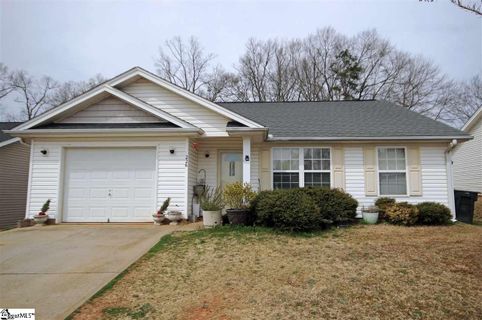
Welcome Home!! This wonderful vinyl ranch offers a premier Boiling Springs location that’s convenient to a wide variety of shopping and dining options Highway 9! The exterior of the home features a low maintenance vinyl façade with a front entry Garage.
The lot gives a deep front yard and an open backyard with a wooded border that adds an element of privacy. Inside you will discover a sought-after open floorplan! The large Great Room showcases hardwood floors and a soaring cathedral ceiling with a lighted ceiling fan.
The Great Room transitions seamlessly into the big eat-in Kitchen that’s equipped with an abundance of honey toned cabinetry, long stretches of workspace, a tile backsplash, and direct access to the rear patio. The bedrooms are arranged in the favored “split plan” that allows for maximum privacy. Yar are sure to appreciate its soft, neutral carpet as well as its walk-in closet.
Its ensuite bath is equipped with a tub/shower combination, cultured marble vanity, and easy to clean vinyl flooring. Both secondary bedrooms also include neutral carpet and excellent closet space. They share the easy to reach second full bath.
Other notable features include a designer color scheme, oversized laundry closet, and great storage space! This home can also be a perfect investment opportunity!
Property Details
Property Overview
- County
- Spartanburg
- Levels
- One
- Architectural Style
- Traditional
Interior Details
- Flooring
- Carpet
- Vinyl
- Appliances
- Gas Water Heater
- Laundry Features
- 1st Floor
- Laundry Closet
- Interior Features
- High Ceilings
- Vaulted Ceiling(s)
- Walk-In Closet(s)
- Countertops-Other
Parking And Garage
- Garage Spaces
- 1
- Parking Features
- Attached
- Paved
- Garage Door Opener
Exterior Features
- Roof
- Architectural
- Driveway
- Attached
- Paved
- Garage Door Opener
- Foundation
- Slab
- Patio Porch
- Patio
- Construction
- Vinyl Siding
Lot And Land
- Lot Features
- 1/2 Acre or Less
- Sloped
- Lot Size Acres
- 0.17
Utilities And Systems
- Sewer
- Public Sewer
- Cooling
- Central Air
- Electric
- Heating
- Electric
- Water Source
- Public
Tax Information
- Annual Tax
- 731.91
Listed by Keasia Howard of Carolina Moves, LLC
Location
- Address
- 226 Chateau Street
- City
- Boiling Springs, SC 29316
- Community
- Savannah Acres
- County
- Spartanburg
Schools
- Elementary
- Shoally Creek
- Middle
- Rainbow Lake
- High
- Boiling Springs
School assignments may change. Contact the school district to confirm.
The information is being provided by Greater Greenville MLS. Information deemed reliable but not guaranteed. Information is provided for consumers’ personal, non-commercial use, and may not be used for any purpose other than the identification of potential properties for purchase. Copyright 2021 Greater Greenville MLS. All Rights Reserved.
Free account needed — create one to continue viewing homes.
Members see everything — free👋 Still browsing Savannah Acres?
See everything on 226 Chateau Street
Full photos, price history, and every active & pending home in Savannah Acres with a free account.
 1 / 9
1 / 9- ✓ Full price & tax history for this home
- ✓ Every active & pending Savannah Acres listing
- ✓ Price-drop & new-listing alerts — you control them
Palmetto Park Realty Team
Check your messages
Enter your 6-digit code
We sent a code to .
You're in — want text alerts too?
Verify your number and we'll text you price drops and new Savannah Acres listings. 1–2 texts a month, stop anytime.
You're in
Enjoy full access to 226 Chateau Street and every home on Palmetto Park.