$335,900
168 Hunter Ridge Drive
Boiling Springs, SC 29316
About This Property
Welcome to Lynbrook, a charming new home community nestled in the heart of Boiling Springs. Designed for those who appreciate both convenience and serenity, Lynbrook offers a tranquil setting just minutes from local shopping and dining. Spacious homesites with a minimum of 0.
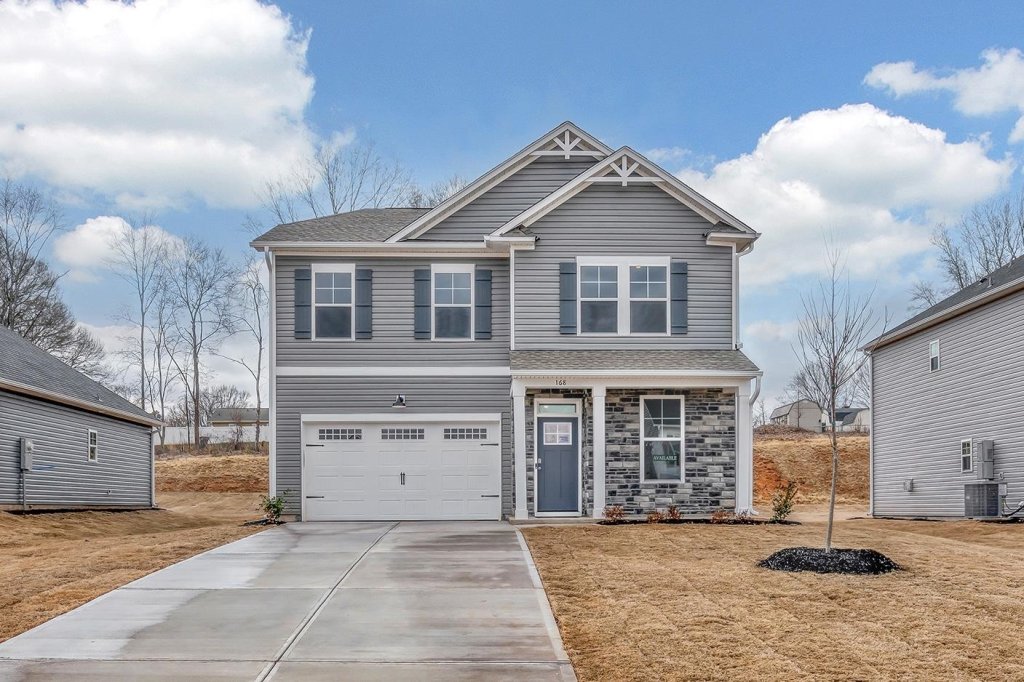
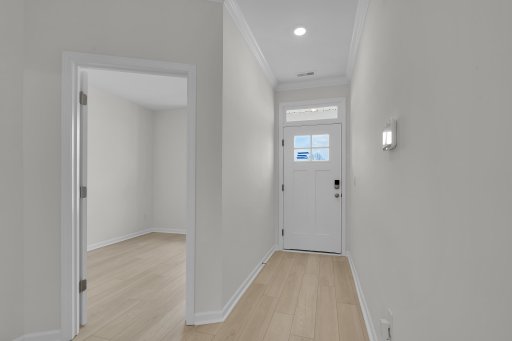
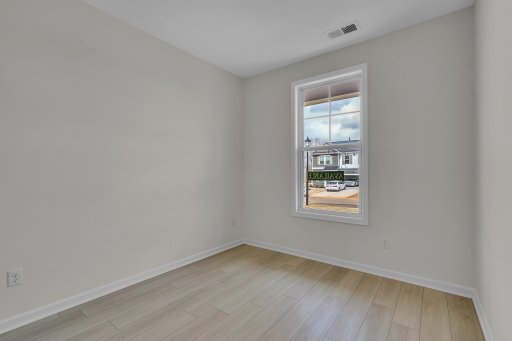
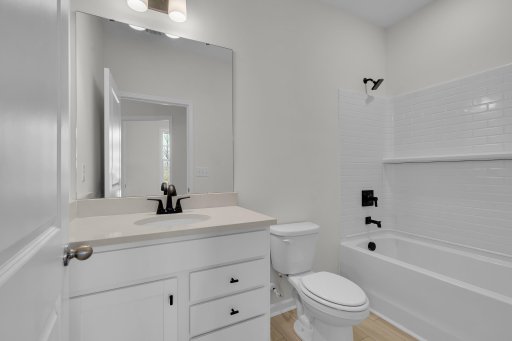
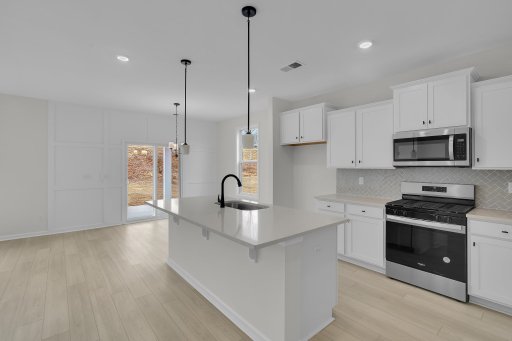
25 acres provide plenty of room to enjoy outdoor living, while beautiful tree-lined lots create a naturally peaceful atmosphere throughout the neighborhood. Whether you’re relaxing at home or heading out for nearby amenities, Lynbrook delivers the perfect blend of quiet community living and everyday convenience. Brand new Benton II plan features added windows, flex room, full bath, dining, open kitchen with large island and living room.
2nd level features large loft area room, the primary suite with volume ceiling, bathroom with dual vanities, and oversized walk in closet. Relax and unwind on the covered patio, an ideal place to enjoy the beauty and nature of the spacious backyard. Each lot is unique and provides plenty of green space overlooking wooded views, perfect for entertaining guests and creating memories for many years to come.
SPN MLS # 337096
Quick Facts
Time on Site
17 days ago
Property Type
Residential
Year Built
2026
Lot Size
13,068 sqft
Price/Sq.Ft.
$146
Property Details
Schools
Features & Amenities
Features:
- Ceiling Fan(s)
- Fireplace
- Walk-In Closet(s)
- Ceiling - Smooth
Location & Map
Map View
Loading map...
Additional Information
Basement
Security
- Smoke Detector(s)
Community
- Common Areas
- Street Lights
Lot & Land
- Level
Primary Suite
- Bath - Full
- Owner on 2nd level
- Shower Only
- Walk-in Closet
Interior Details
- Carpet
- Luxury Vinyl
- Dishwasher
- Disposal
- Microwave
- Insulated Windows
- Tilt-Out
- 2nd Floor
- Walk-In
- Ceiling Fan(s)
- Fireplace
- Walk-In Closet(s)
- Ceiling - Smooth
- Gas Log
New Construction
Parking & Garage
- 2 Car Attached
- Garage
Exterior Features
- Architectural
- Aluminum/Vinyl Trim
- Sprinkler System
- Slab
- Brick Veneer
- Stone
- Vinyl Siding
- Covered Patio
H O A & Association
- Street Lights
Property Overview
- Two
- Traditional
Utilities & Systems
- Public Sewer
- Central Air
- Forced Air
- Gas
- Tankless
- Public
Listing Agent Information
Questions about this property?
Palmetto Park Realty Team