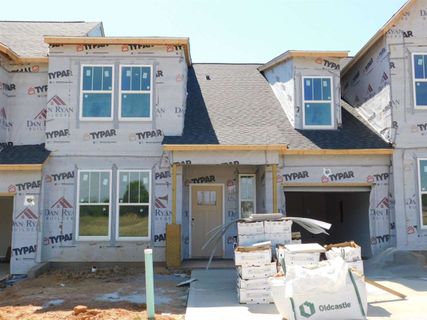
1036 Glohaven Way, Lot 49
Boiling Springs, SC 29316
$106/Sq Ft
Sold
3 bd · 2 ba · 2,289 sqft · $106/sqft
About This Home
So with low inventory, here is your answer. A townhome that FEELS LIKE Single family living EXCEPT you get the added bonus of NO YARD MAINTENANCE!!! Take off for the weekend and leave the yard to us!!!
This home boasts of 12' Ceilings in the Main living Space that is open to both a Chef's Kitchen and Large Family Room. It also has the Owner's suite on the Main Level. The Immense Windows bring in light and make this a cozy, comfortable space.
The Kitchen is a Stunning WHITE KITCHEN that has an Island to gather round and enjoy the atmosphere. And if this isn't enough... The 2nd Floor has split Bedrooms and a CONDITIONED STORAGE ROOM.
There is a fun BONUS ROOM that has space for an office, a reading area and entertainment space all in one room. One additional space you will love is the REAR COVERED PORCH - Perfect for all seasons!!! You really must see our model homes in this community that has LIMITED OPPORTUNITIES.
Property Details
Property Overview
- County
- Spartanburg
- Levels
- Two
- Subdivision
- Peachtree Townes
- Approximate Age
- Under Construction
- School District
- 2 Sptbg Co
- Architectural Style
- Craftsman
- Main Level Bedrooms
- 1
- Main Level Bathrooms
- 1
Interior Details
- Flooring
- Carpet
- Vinyl
- Appliances
- Range
- Dishwasher
- Disposal
- Microwave
- Gas Oven
- Free-Standing Range
- Self Cleaning Oven
- Specialty Rooms
- Breakfast Area
- Bonus
- Main Fl Master Bedroom
- Window Features
- Tilt-Out
- Window Treatments
- Interior Features
- Ceiling Fan(s)
- Cable Available
- High Ceilings
- Walk-In Closet(s)
- Ceiling - Smooth
- Solid Surface Counters
- Open Floorplan
- Split Bedroom Plan
Parking And Garage
- Garage Spaces
- 1
- Parking Features
- Attached
- Garage
- Garage Door Opener
Exterior Features
- Roof
- Architectural
- Storage
- Other/See Remarks
- Driveway
- Paved
- Paved-Concrete
- Foundation Details
- Slab
- Construction Materials
- Vinyl Siding
- Patio And Porch Features
- Patio
- Porch
Lot And Land
- Lot Dimensions
- 30x114
- Lot Size Acres
- 0.08
Utilities And Systems
- Sewer
- Public Sewer
- Cooling
- Central Air
- Zoned
- Heating
- Forced Air
- Gas Company
- Piedmont
- Cooling Fuel
- Electricity
- Heating Fuel
- Gas - Natural
- Water Heater
- Electric
- Water Source
- Public
- Water Company
- SWS
- Garbage Pickup
- Private
- Electric Company
- Broad Rive
Basement
- Finished Sq Ft Below Grade
- 0
Community
- Community Features
- Common Areas
- Street Lights
- Lawn
Primary Suite
- Features
- Double Vanity
- Bath - Full
- Shower Only
- Walk-in Closet
- Owner on Main Level
New Construction
- Builder
- Dan Ryan Builders
Listed by Cheri Cerny of DRB Group South Carolina, LLC
Location
- Address
- 1036 Glohaven Way, Lot 49
- City
- Boiling Springs, SC 29316
- Community
- Peachtree Townes
- County
- Spartanburg
Schools
- Elementary
- Oakland
- Middle
- Boiling Springs
- High
- Boiling Springs
School assignments may change. Contact the school district to confirm.
SPMLS information is provided exclusively for consumers’ personal, non-commercial use. It may not be used for any purpose other than to identify prospective properties consumers may be interested in purchasing. The data is deemed reliable but is not guaranteed accurate by the MLS.
Free account needed — create one to continue viewing homes.
Members see everything — free👋 Still browsing Peachtree Townes?
See everything on 1036 Glohaven Way, Lot 49
Full photos, price history, and every active & pending home in Peachtree Townes with a free account.
 1 / 12
- ✓ Full price & tax history for this home
- ✓ Every active & pending Peachtree Townes listing
- ✓ Price-drop & new-listing alerts — you control them
Palmetto Park Realty Team
 $320K
$320K $320K
$320K $300K
$300K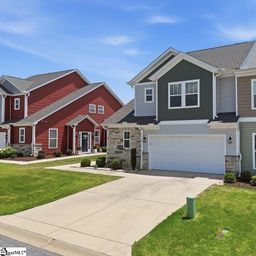 $300K
$300K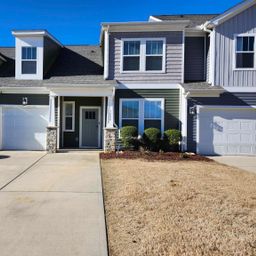 $270K
$270K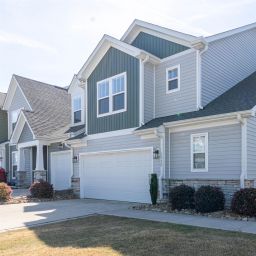 $295K
$295KCheck your messages
Enter your 6-digit code
We sent a code to .
You're in — want text alerts too?
Verify your number and we'll text you price drops and new Peachtree Townes listings. 1–2 texts a month, stop anytime.
You're in
Enjoy full access to 1036 Glohaven Way, Lot 49 and every home on Palmetto Park.