325 Derrick Lane
Blythewood, SC 29016
Est. $4,018/mo — See my rate
$214/Sq Ft
4 bd · 3 ba · 3,260 sqft · $214/sqft
Waterfront
About This Home
Location, location, location! This Exceptional Lake Front Home on Nearly 10 Acres. Located on a quiet cul-de-sac in desirable Lake Ashley between two exits on I-77.
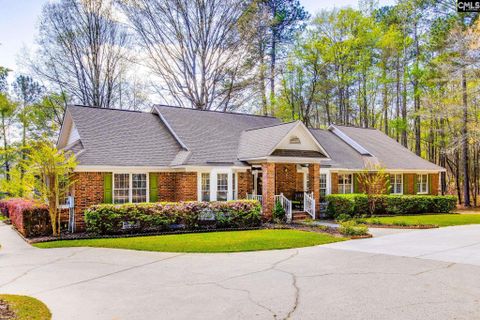
This beautiful brick home offers privacy, space, and a serene natural setting on 9.64 acres, while being just minutes from I-77 for convenient access to shopping, dining, and commuting. A quick one-hour drive to Charlotte.
The home features 4 bedrooms and 3 full baths with a thoughtfully designed layout for comfortable living and entertaining. Inside, enjoy spacious living areas highlighted by two fireplaces, a formal dining room for hosting gatherings and special occasions, and windows throughout the home providing abundant natural light and peaceful views of the surrounding property. The kitchen offers an eat-in dining area, a large center island, and double ovens, ample cabinetry, and generous workspace ideal for everyday living and hosting.
A dedicated office provides flexibility for remote work or quiet study. The primary bedroom serves as a private retreat with a sitting area, while secondary bedrooms are well-sized for family or guests. A large laundry room adds everyday convenience.
Outdoor living truly shines with a screened porch, large deck, and a covered grilling area with a nearby firepit, creating an ideal setting for entertaining or relaxing year-round. The property also includes a resort-style L-shaped swimming pool, pool storage, and an impressive approximately 8-acre stocked pond complete with a dock and pontoon boat, offering exceptional opportunities for fishing, leisurely cruises, and enjoying tranquil water views. A long concrete driveway leads to the home and detached garage, enhancing privacy and curb appeal.
With generous acreage, outstanding outdoor amenities, a peaceful setting, and a convenient location near two I-77 exits and just over the Fairfield County line, where taxes are less expensive, this property offers the perfect balance of seclusion and accessibility. Disclaimer: CMLS has not reviewed and, therefore, does not endorse vendors who may appear in listings.
Property history
-
Jul 20, 2026Listed for sale $699,000 Active7 days on market
-
Jul 18, 2026Status changed to Off Market $699,000 Off MarketActive -> Off Market
-
Jul 8, 2026Price reduced $699,000 ActiveWas $750,000
-
May 29, 2026Price reduced $750,000 ActiveWas $799,000
-
May 14, 2026Price reduced $799,000 ActiveWas $857,000
-
Apr 24, 2026Price reduced $857,000 ActiveWas $898,000
-
Apr 7, 2026Price reduced $898,000 ActiveWas $925,000
Property Details
Property Overview
- County
- Fairfield
- Architectural Style
- Ranch
Interior Details
- Range
- Free-standing
- Smooth Surface
- Equipment
- Dishwasher
- Refrigerator
- Microwave Above Stove
- Electric Water Heater
- Interior Features
- Attic Storage
- Ceiling Fan
- Smoke Detector
- Attic Pull-Down Access
- Attic Access
Parking And Garage
- Garage
- Garage Detached
Exterior Features
- Fencing
- Around Pool
- Exterior
- Deck
- Dock
- Pool House
- Sprinkler
- Gutters - Partial
- Fireplace
- Back Porch - Covered
- Back Porch - Screened
- Other Porch - Covered
- Lake Fed Irrigation
- Foundation
- Crawl Space
- House Faces
- North
- Exterior Finish
- Brick-All Sides-AbvFound
Lot And Land
- Location
- Cul-de-Sac
- Road Type
- Paved
- Lot Size Acres
- 9.63
Utilities And Systems
- Sewer
- Septic
- Water
- Well
- Cooling
- Central
- Heating
- Heat Pump 1st Lvl
Pool
- Pool Type
- Inground-Vinyl
Laundry
- Laundry
- Heated Space
- Utility Room
Fireplace
- Fireplace
- Wood Burning
- Gas Log-Propane
Waterfront
- Waterfront Type
- Common Lake
Room Details
- Kitchen
- Bay Window
- Eat In
- Floors-Hardwood
- Island
- Pantry
- Counter Tops-Formica
- Backsplash-Tiled
- Cabinets-Painted
- Living Room
- Fireplace
- Floors-Hardwood
- Molding
- Ceilings-Tray
- Ceiling Fan
- Other Rooms
- Office
- Other
- Formal Dining Room
- Bay Window
- Floors-Hardwood
- Molding
Miscellaneous
- Miscellaneous
- Cable TV Available
Primary Suite
- Features
- Double Vanity
- French Doors
- Bath-Private
- Separate Shower
- Sitting Room
- Closet-Walk in
- Ceiling Fan
- Closet-Private
- Floors - Carpet
Listed by Martha McCoy of Home Advantage Realty
Location
- Address
- 325 Derrick Lane
- City
- Blythewood, SC 29016
- County
- Fairfield
Schools
- Elementary
- Geiger
- Middle
- Fairfield
- High
- Fairfield Central
School assignments may change. Contact the school district to confirm.
Details provided by Consolidated MLS and may not match the public record. The information is being provided by Consolidated Multiple Listing Service, Inc. Information deemed reliable but not guaranteed. Information is provided for consumers’ personal, non-commercial use, and may not be used for any purpose other than the identification of potential properties for purchase. © 2026 Consolidated Multiple Listing Service, Inc. All Rights Reserved.
Free account needed — create one to continue viewing homes.
Members see everything — free👋 Still browsing this community?
See everything on 325 Derrick Lane
Full photos, price history, and every active & pending home in this community with a free account.
 1 / 50
- ✓ Full price & tax history for this home
- ✓ Every active & pending this community listing
- ✓ Price-drop & new-listing alerts — you control them
Palmetto Park Realty Team
Check your messages
Enter your 6-digit code
We sent a code to .
You're in — want text alerts too?
Verify your number and we'll text you price drops and new this community listings. 1–2 texts a month, stop anytime.
You're in
Enjoy full access to 325 Derrick Lane and every home on Palmetto Park.