334 Vanderbilt Road
Biltmore Forest, NC 28803
Est. $16,641/mo — See my rate
$432/Sq Ft
5 bd · 5 ba · 6,699 sqft · $432/sqft
About This Home
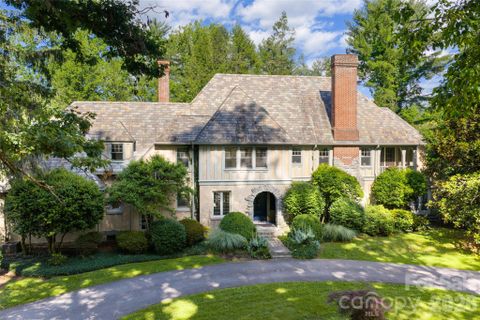
Some houses have an address. This one has a name: Somerset—Old English for a land of summer. Charles Parker, who gave Asheville the Grove Arcade, designed this house in 1925. It rose two years after the town itself, among the founding estates whose Tudor lines still set the town's character. A century on, it stands as it was meant to.
Stucco and stone walls, an arched stone entry, the original slate roof still overhead, the carriage doors still hung. Inside are five bedrooms and five-and-a-half baths across some 6,700 square feet—built for the cold months as much as the warm. A wood fire in the living room. A great room that opens to the garden. A wine cellar below. The main suite keeps its own fire and a balcony over the front garden.
Outside, the name comes true: stone terraces step down to a heated pool and a gazebo, on 1.65 level acres of mature grounds.
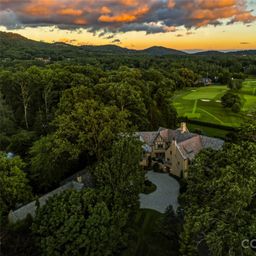
Biltmore Forest is a town of its own—under three square miles, set between the Biltmore Estate, the Blue Ridge Parkway and Asheville, ten minutes north. Chartered in 1923 and laid out on the same natural principles as the Estate, it has changed little since: its own police, the Donald Ross course at Biltmore Forest Country Club, winding streets under a kept canopy, two parks, and Historic Biltmore Village close at hand.
Houses of this age and order seldom reach the market here, and almost never on ground so flat and so private. Somerset is one. Some houses you must stand inside to know.
Property Details
Interior Details
- Heating
- Forced Air
- Radiant
- Sqftmain
- 2991
- Roomcount
- 1
- Sqftlower
- 0
- Sqftthird
- 0
- Sqftupper
- 2791
- Sqftgarage
- 464
- Bedroommain
- 0
- Bedroomthird
- 0
- Bedroomupper
- 5
- Fullbathmain
- 0
- Halfbathmain
- 1
- Door Features
- French Doors
- Mirrored Closet Door(s)
- Screen Door(s)
- Fullbaththird
- 0
- Fullbathupper
- 4
- Halfbaththird
- 0
- Halfbathupper
- 0
- Half Bathrooms
- 1
- Bedroombasement
- 0
- Total Bathrooms
- 6
- Fullbathbasement
- 1
- Halfbathbasement
- 0
- Laundry Features
- Lower Level
- Upper Level
- Sqftunheatedmain
- 464
- Interior Features
- Attic Stairs Pulldown
- Breakfast Bar
- Kitchen Island
- Pantry
- Storage
- Walk-In Closet(s)
- Walk-In Pantry
- Wet Bar
- Mainlevelgarageyn
- 1
- Sqftunheatedthird
- 0
- Sqftunheatedtotal
- 464
- Sqftunheatedupper
- 0
- Fireplace Features
- Gas
- Primary Bedroom
- Wood Burning
- Sqfttotalpropertyhla
- 6699
Dwelling And Structure
- Architectural Style
- Tudor
Square Footage And Levels
- Levels
- Two
- Above Grade Finished Area
- 5782
- Below Grade Finished Area
- 917
Parking And Garage
- Parking Features
- Attached Garage
- Garage Faces Side
Exterior Features
- Roof
- Slate
- Construction Materials
- Hard Stucco
- Stone
Lot And Land
- Fencing
- Back Yard
- Invisible
- Wood
- Lot Features
- Level
- Private
- Wooded
- Lot Size Acres
- 1.65
- Lot Size Units
- Acres
- Other Structures
- Other - See Remarks
Basement And Foundation
- Basement
- Apartment
- Foundation Details
- Basement
Utilities
- Sewer
- Public Sewer
- Utilities
- Cable Connected
- Electricity Connected
- Natural Gas
- Water Source
- City
Financial Information
- Citytaxespaidto
- Biltmore Forest
Zoning And Restrictions
- Zoningspecification
- R-1
Pool And Spa
- Private Pool
- true
- Pool Features
- Heated
- In Ground
- Outdoor Pool
Listed by Oby Morgan (828-702-8033) · Ivester Jackson Blackstream (828-367-9001)
Location
- Address
- 334 Vanderbilt Road
- City
- Biltmore Forest, NC 28803
- Community
- Biltmore Forest
Schools
- Elementary
- Estes/Koontz
- Middle
- Valley Springs
- High
- T.C. Roberson
School assignments may change. Contact the school district to confirm.

Details provided by CANOPYMLS as Distributed by MLS Grid and may not match the public record.
IDX information is provided exclusively for consumers’ personal, non-commercial use only; it may not be used for any purpose other than to identify prospective properties consumers may be interested in purchasing. Data is deemed reliable but is not guaranteed accurate by the MLS GRID. Use of this site may be subject to an end user license agreement.
Based on information submitted to the MLS GRID as of Jun 23, 2026. All data is obtained from various sources and may not have been verified by broker or MLS GRID. Supplied Open House Information is subject to change without notice. All information should be independently reviewed and verified for accuracy. Properties may or may not be listed by the office/agent presenting the information.
Some IDX listings have been excluded from this website.
Any use by you of search facilities of data on the site, other than by a consumer looking to purchase real estate, is prohibited.
DMCA Notice: Palmetto Park Realty respects the intellectual property rights of others. If you believe that your work has been copied in a way that constitutes copyright infringement, please provide our designated agent with written notice containing the following information: (1) identification of the copyrighted work claimed to have been infringed; (2) identification of the material that is claimed to be infringing; (3) your contact information; (4) a statement that you have a good faith belief that use of the material is not authorized; and (5) a statement that the information in the notification is accurate and you are authorized to act on behalf of the copyright owner.
Please send DMCA notices to: hello@palmettopark.com
Free account needed — create one to continue viewing homes.
Members see everything — free👋 Still browsing Biltmore Forest?
See everything on 334 Vanderbilt Road
Full photos, price history, and every active & pending home in Biltmore Forest with a free account.
 1 / 48
- ✓ Full price & tax history for this home
- ✓ Every active & pending Biltmore Forest listing
- ✓ Price-drop & new-listing alerts — you control them
Palmetto Park Realty Team
 $8.9M
$8.9M $8.7M
$8.7M $3.45M
 $1.3M
$1.3M $875K
$875KCheck your messages
Enter your 6-digit code
We sent a code to .
You're in — want text alerts too?
Verify your number and we'll text you price drops and new Biltmore Forest listings. 1–2 texts a month, stop anytime.
You're in
Enjoy full access to 334 Vanderbilt Road and every home on Palmetto Park.