772 Oak Hill Lane
Belton, SC 29627
Est. $2,813/mo — See my rate
$114/Sq Ft
5 bd · 3 ba · 4,265 sqft · $114/sqft
HOA & Association
About This Home
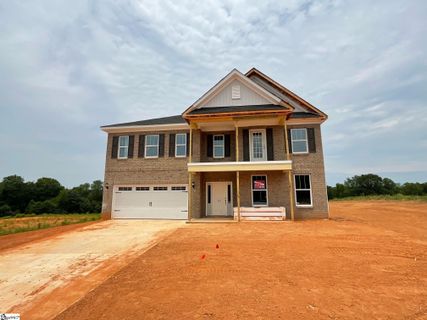
INCREDIBLE VALUE!!! This Stunning 5-bedroom, 3-bathroom, 4,265 Square Feet home sits on OVER HALF ACRE lot on a quiet Cul-De-Sac Street. There is LUXURY VINYL PLANK FLOORING throughout the Main Level, HARDWOOD STAIRS, and an abundance of Custom Details designed for comfortable living and entertaining.
The main level offers a GUEST SUITE with a Full Bathroom, a Formal Living/Flex Room, and a Formal Dining Room with a COFFERED CEILING complemented by a BUTLER'S PANTRY. The Open-Concept Kitchen is a Chef’s Dream, featuring ample cabinetry, QUARTZ COUNTERTOPS, a Center Island, a Peninsula with seating, a 5-Burner Gas Range, DOUBLE OVENS, a Built-In Microwave, and a WALK-IN PANTRY. The kitchen opens up into the Breakfast Area and the Family Room, which has a Gas Log FIREPLACE and Accent Wall.
The seller doesn't own a dog, but unique touches like a Dog Room under the stairs add to the charm. The MASSIVE OWNER'S SUITE has a Trey Ceiling, SITTING AREA, and Luxury Vinyl Plank Floors. The Spa-Like En Suite features Double Sinks, a Jetted Tub, a SEPARATE SHOWER with a Rain-head, DOUBLE WALK-IN CLOSETS, Raised Dressing Area, and a LAUNDRY PASSTHROUGH Access.
The second floor also includes a SPACIOUS LOFT, three additional Bedrooms with Walk-In Closets, and access to the BALCONY. The Gas TANK-LESS WATER HEATER gives you Endless Hot Water for the whole family. CROWN MOLDING enhances the home’s sophistication, and outdoor living is a breeze with the LARGE PATIO overlooking the expansive backyard.
CONVENIENTLY LOCATED about 15 minutes from Downtown Anderson and Powdersville, and 25 minutes from Downtown Greenville, with easy highway access to the highway. This home not only has ample indoor and outdoor space but also offers tranquility and accessibility. Is This The One You Will Regret Letting Get Away?
Schedule Your Showing Today Before You Hear Sold!
Property history
-
Aug 11, 2026Price reduced $485,000 ActiveWas $494,900 3 MLS regions
-
Jul 29, 2026Price reduced $494,900 ActiveWas $499,900 3 MLS regions
-
Jul 9, 2026Listed for sale $485,000 Active48 days on market 3 MLS regions
-
Jul 8, 2026Status changed to Off Market $489,000 Off MarketPending -> Off Market 3 MLS regions
-
Mar 17, 2026Went pending $489,000 PendingActive Under Contract -> Pending
-
Jan 23, 2026Status changed to Off Market $545,000 Off MarketActive -> Off Market
-
Jan 7, 2026Went pending $489,000 Active Under ContractPending -> Active Under Contract
-
Jan 7, 2026Went pending $489,000 PendingActive -> Pending 3 MLS regions
-
Jan 6, 2026Status changed to Off Market $545,000 Off MarketActive -> Off Market
-
Nov 12, 2025Price reduced $489,000 Off MarketWas $499,900
-
Jul 18, 2025Back on market $545,000 ActiveOff Market -> Active
-
Jul 10, 2025Price reduced $545,000 Off MarketWas $549,900
-
Aug 24, 2023Sold $529,850 ClosedListed $529,850 · Aug 15, 2023 8 days on market
Property Details
Property Overview
- County
- Anderson
- Levels
- Two
- Subdivision
- Breckenridge
- Approximate Age
- 1-5
- School District
- 8 (Outside Sptbg Co)
- Architectural Style
- Traditional
- Main Level Bedrooms
- 1
- Main Level Bathrooms
- 1
Interior Details
- Flooring
- Carpet
- Ceramic Tile
- Luxury Vinyl
- Vinyl
- Appliances
- Gas Cooktop
- Dishwasher
- Disposal
- Microwave
- Double Oven
- Electric Oven
- Door Features
- Windows - Tilt
- Specialty Rooms
- Breakfast Area
- Loft
- Sun Room
- Window Features
- Windows - Tilt
- Laundry Features
- 2nd Floor
- Walk-In
- Interior Features
- Cable Available
- Cathedral Ceiling(s)
- Ceilings-Some 9 Ft +
- Tray Ceiling(s)
- Attic Stairs Pulldown
- Walk-In Closet(s)
- Soaking Tub
- Ceiling - Smooth
- Open Floorplan
- Split Bedroom Plan
- Walk-In Pantry
- Fireplace Features
- Windows - Tilt
Parking And Garage
- Parking Type
- Attached Garage
- Garage Spaces
- 2
- Parking Features
- 2 Car Attached
- Garage Door Opener
Exterior Features
- Roof
- Architectural
- Storage
- Attic
- Garage
- Driveway
- Paved-Concrete
- Exterior Features
- Balcony
- Windows - Tilt
- Foundation Details
- Slab
- Construction Materials
- Brick Veneer
- Vinyl Siding
- Patio And Porch Features
- Patio
- Porch
- Windows - Tilt
Lot And Land
- Lot Features
- Level
- Underground Utilities
- Lot Size Acres
- 0.6
Utilities And Systems
- Sewer
- Septic Tank
- Cooling
- Central Air
- Heating
- Forced Air
- Gas Company
- Fort Mill
- Cooling Fuel
- Electricity
- Heating Fuel
- Gas - Natural
- Water Heater
- Gas
- Tankless
- Water Source
- Public
- Water Company
- Hammond
- Garbage Pickup
- Private
- Electric Company
- Duke
Basement
- Rooms Below Grade
- 0
- Finished Sq Ft Below Grade
- 0
Security
- Security Features
- Smoke Detector(s)
Community
- Community Features
- Common Areas
- Street Lights
Pool And Spa
- Spa Features
- Bath
- Pool Features
- Windows - Tilt
Primary Suite
- Features
- Bath - Full
- Double Vanity
- Dressing Room
- Multiple Closets
- Owner on 2nd level
- Shower-Separate
- Sitting Room
- Tub-Garden
- Tub-Jetted
- Tub-Separate
- Walk-in Closet
Listed by Victor Amadi of Producer Realty LLC
Location
- Address
- 772 Oak Hill Lane
- City
- Belton, SC 29627
- Community
- Breckenridge
- County
- Anderson
Schools
- Elementary
- Other
- Middle
- Other
- High
- Other
School assignments may change. Contact the school district to confirm.
SPMLS information is provided exclusively for consumers’ personal, non-commercial use. It may not be used for any purpose other than to identify prospective properties consumers may be interested in purchasing. The data is deemed reliable but is not guaranteed accurate by the MLS.