315 Guthrie Road
Belton, SC 29627
Est. $4,311/mo — See my rate
$262/Sq Ft
3 bd · 3 ba · 2,865 sqft · $262/sqft
About This Home
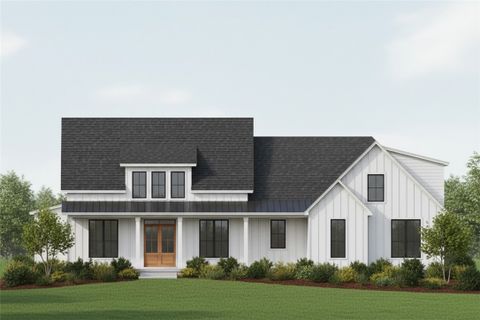
Set on a two-acre lot, the Jordan is a single-level home designed with room to spare, inside and out. A covered front porch leads into a foyer with10-foot ceilings that carry across the entire main floor, giving the home an open, elevated feel from the entry forward. A front office sits just off the foyer, offering a quiet, private space for work or study.
The main living area centers on a family room with a fireplace, which flows directly into the kitchen. Quartz countertops top a large island, with a walk-in pantry and dining room close at hand — a layout suited to both daily use and entertaining. At the rear, sliding doors open onto a large covered patio, extending the living space outdoors.
Bedrooms are arranged for privacy on either side of the home. Two secondary bedrooms share a bath in the left wing, while the master suite occupies the rear right corner with its own ensuite bath and a spacious walk-in closet. A mud entry and utility drop zone connect the home to the attached two-car garage, keeping everyday items organized and out of sight.
Upstairs, a single bonus room with a full bathroom provides flexible space — an additional bedroom, guest suite, or media room, depending on the household's needs. A detached two-car garage rounds out the property, offering added storage or workshop space beyond the main residence. Together, the single-level layout, tall main-floor ceilings, and generous acreage give the Jordan a sense of scale and flexibility built for long-term living.
Property Details
Overview
- Age
- To Be Built
- Style
- Traditional
- Levels
- OneAndOneHalf
- Security
- SmokeDetectors
Interior Features
- Flooring
- CeramicTile
- LuxuryVinylPlank
- Appliances
- BuiltInOven
- Dishwasher
- GasCooktop
- Disposal
- GasWaterHeater
- Microwave
- TanklessWaterHeater
- PlumbedForIceMaker
- Room Types
- BonusRoom
- DiningRoom
- Laundry
- Office
- Workshop
- Total Rooms
- 8
- Interior Features
- Bathtub
- CeilingFans
- DualSinks
- Fireplace
- GardenTubRomanTub
- MainLevelPrimary
- PullDownAtticStairs
- QuartzCounters
- SmoothCeilings
- SeparateShower
- CableTv
- WalkInClosets
- WalkInShower
- Workshop
Parking And Garage
- Garage Spaces
- 4
- Parking Features
- GarageDoorOpener
Exterior Features
- Roof
- Architectural
- Metal
- Shingle
- Foundation
- Crawlspace
- Patio Porch
- FrontPorch
- Patio
- Construction
- Brick
- CementSiding
- Exterior Features
- Porch
- Patio
Lot And Land
- Lot Features
- CornerLot
- HardwoodTrees
- Level
- NotInSubdivision
- OutsideCityLimits
- Wooded
- Lot Size Acres
- 2.1
Systems And Utilities
- Sewer
- SepticTank
- Cooling
- CentralAir
- Electric
- ForcedAir
- Heating
- ForcedAir
- NaturalGas
- Utilities
- CableAvailable
- UndergroundUtilities
Tax Information
- Tax Year
- 2025
- Annual Tax
- 1622.03
- Parcel Number
- 2500007009
Listing Information
- Mls Number
- 20303913
Listed by Joey McCormick of RE/MAX Executive/Greenville
Location
- Address
- 315 Guthrie Road
- City
- Belton, SC 29627
Schools
- Elementary
- Marshall Primar
- Middle
- Belton Middle
- High
- Bel-Hon Pth Hig
School assignments may change. Contact the school district to confirm.
This information is deemed reliable, but not guaranteed. Neither, the Western Upstate Association of REALTORS®, Inc. or Western Upstate Multiple Listing Service of South Carolina Inc., nor the listing broker, nor their agents or subagents are responsible for the accuracy of the information. The buyer is responsible for verifying all information. This information is provided by the Western Upstate Association of REALTORS®, Inc. and Western Upstate Multiple Listing Service of South Carolina, Inc. for use by its members and is not intended for the use for any other purpose. Information is provided for consumers’ personal, non-commercial use, and may not be used for any purpose other than the identification of potential properties for purchase. The data relating to real estate for sale on this Web site comes in part from the Broker Reciprocity Program of the Western Upstate Association of REALTORS®, Inc. and the Western Upstate Multiple Listing Service, Inc.
Free account needed — create one to continue viewing homes.
Members see everything — free👋 Still browsing this community?
See everything on 315 Guthrie Road
Full photos, price history, and every active & pending home in this community with a free account.
 1 / 1
1 / 1- ✓ Full price & tax history for this home
- ✓ Every active & pending this community listing
- ✓ Price-drop & new-listing alerts — you control them
Palmetto Park Realty Team
Check your messages
Enter your 6-digit code
We sent a code to .
You're in — want text alerts too?
Verify your number and we'll text you price drops and new this community listings. 1–2 texts a month, stop anytime.
You're in
Enjoy full access to 315 Guthrie Road and every home on Palmetto Park.