139 Steeplechase
Belton, SC 29627
$179/Sq Ft
Sold
5 bd · 6 ba · 6,800 sqft · $179/sqft
HOA & Association
- StreetLights
About This Home
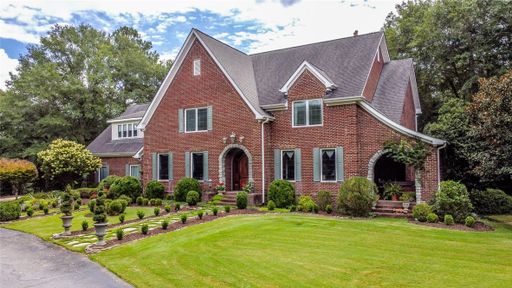
The gorgeous drive over the creek & up the tree-lined driveway gives way to this stunning, CUSTOM-BUILT, French home. The meticulous landscaping welcomes you to walk through the Mahogany front door into the 2-story entrance, leading to the elegant Dining Room that is capable of hosting a dinner party for 10 or more guests. Also hiding off the entrance is a BOOKWORM’S DELIGHT.
This cozy library, w/floor-to-ceiling bookshelves, is the perfect spot to escape reality & expand your mind! You can even sneak outside through the dedicated french doors to a secret patio for some outdoor quiet time. You will fall in love with the main living area in this home.
The Expansive Kitchen, Breakfast Area, Family Room, & Deck combine to provide a wonderful place to spend time with loved ones. The sophisticated style & amenities showcased throughout this home features the finest finishes that include high ceilings, crown molding, wainscoting, built-in bookshelves & cabinetry, GAS FIREPLACE, DOUBLE SLIDING PATIO DOORS, an enormous laundry room w/LAUNDRY SINK, & a dazzling TANGLEWOOD ENGLISH CONSERVATORY that will make you, & your plants, very happy. The Kitchen has a plethora of cabinet & countertop space, under cabinet lighting, a walk-in pantry, a PROFESSIONAL VIKING GAS STOVE w/DOUBLE OVENS, Stainless Steel DOUBLE DOOR REFRIGERATOR w/freezer drawer, island w/a vegetable sink, & 2 DISHWASHERS…1 for clean & 1 for dirty.
The Main Level also has a GUEST SUITE that includes its own full bathroom & private access to the outdoor living area. This is great for parents or friends visiting from out of town. The TRANQUIL MASTER SUITE, on the upper level, has cathedral ceilings & a cozy, gas fireplace.
There is no lack of space in the Master Bathroom. The his & hers vanities have brand new QUARTZ COUNTERTOPS & fixtures & the 2-PERSON SHOWER & JETTED TUB have recently received a facelift. The roominess continues into the master closet.
You should have no problem sharing & storing all your clothes for every season. 3 Additional Bedrooms share the upper level. All 3 of them have WALK-IN CLOSETS, 2 have BUILT-IN SHELVING & WINDOW SEAT STORAGE, & 1 has an ATTACHED FULL BATHROOM.
That’s not all! There is a BONUS ROOM & large storage closet. Crafting, exercising, relaxing, watching tv… whatever your heart desires, there is room in this area.
The Finished Lower Level is full of Potential & Surprises. Gaming fans will recognize the artwork, painted by the homeowner, at the bottom of the stairs. Such a fun way to be welcomed into a fun space.
The Basement, w/its cypress planked walls, is a great place for entertainment. It has Surround Sound, Wiring for a Projector, & Projector Screen. If you need more living space, this is the place.
The basement is home to a FULL BATHROOM, plumbing for a full KITCHEN, wood burning FIREPLACE, & a flex space that could easily finish the setup for a studio apartment. There is a ton of storage, including a surprise walk through the “coal mine” to get to a closet that is perfect for storing winter coats. Whether entering this home from the front or back, you are treated to your own Private Oasis surrounded by over NINE ACRES that are full of wonder.
Appreciate the beauty from the Covered Patio on the lower level; relax under the Pergola; or savor the serenity lying beside your private, IN-GROUND POOL. If you’re looking for outdoor adventure, you’re in luck. From the multiple TRAILS through the WOODS, to the peaceful bridge by the CREEK and even the hobbit door, it’s like having your own enchanted forest to explore.
Located in the TL Hanna School District, this home is THREE short MILES to Highway 81 North in Anderson, 17 to the many new shops and restaurants in Downtown Anderson, & a quick 25-30 minute drive to Prisma Health & St. Francis Downtown hospitals in Greenville. Working & playing in the hustle and bustle of town is so much better when you know you get to come back home to your private happy place at the end of each day.
Property Details
Overview
- Age
- 21-30 Years
- Style
- Other
- SeeRemarks
- Levels
- ThreeOrMore
- Security
- SecuritySystemOwned
Interior Features
- Flooring
- Carpet
- Hardwood
- Tile
- Appliances
- Dishwasher
- Freezer
- Disposal
- GasOven
- GasRange
- GasWaterHeater
- MultipleWaterHeaters
- Microwave
- Refrigerator
- TrashCompactor
- TanklessWaterHeater
- Room Types
- BreakfastRoomNook
- BonusRoom
- DiningRoom
- InLawSuite
- Kitchen
- Laundry
- Library
- Sunroom
- Total Rooms
- 13
- Interior Features
- Bookcases
- CeilingFans
- CathedralCeilings
- CentralVacuum
- DualSinks
- EntranceFoyer
- FrenchDoorsAtriumDoors
- Fireplace
- GraniteCounters
- HighCeilings
- JettedTub
- BathInPrimaryBedroom
- QuartzCounters
- SeparateShower
- UpperLevelPrimary
- WalkInClosets
- WalkInShower
- BreakfastArea
- InLawFloorplan
- SecondKitchen
Parking And Garage
- Garage Spaces
- 3
- Parking Features
- Attached
- Garage
- Driveway
- GarageDoorOpener
Exterior Features
- Roof
- Architectural
- Shingle
- Foundation
- Basement
- Patio Porch
- Deck
- FrontPorch
- Patio
- Porch
- Construction
- Brick
- Exterior Features
- Deck
- SprinklerIrrigation
- LandscapeLights
- PavedDriveway
- Pool
- Porch
- Patio
Lot And Land
- Lot Features
- Level
- OutsideCityLimits
- Subdivision
- StreamCreek
- Trees
- Wooded
- Lot Size Acres
- 9.4
Systems And Utilities
- Sewer
- SepticTank
- Cooling
- CentralAir
- ForcedAir
- Heating
- Gas
- Utilities
- SepticAvailable
- WaterAvailable
- Water Source
- Public
Tax Information
- Tax Year
- 2022
- Annual Tax
- 4793.24
- Parcel Number
- 171-00-04-027
Community And Hoa
- Hoa Fee
- 450
- Hoa Includes
- StreetLights
- Hoa Fee Frequency
- Annually
Listed by April Osborne of All Star Company
Location
- Address
- 139 Steeplechase
- City
- Belton, SC 29627
- Community
- Horseshoe Bend
- County
- Anderson
Schools
- Elementary
- Midway Elem
- Middle
- Glenview Middle
- High
- Tl Hanna High
School assignments may change. Contact the school district to confirm.
This information is deemed reliable, but not guaranteed. Neither, the Western Upstate Association of REALTORS®, Inc. or Western Upstate Multiple Listing Service of South Carolina Inc., nor the listing broker, nor their agents or subagents are responsible for the accuracy of the information. The buyer is responsible for verifying all information. This information is provided by the Western Upstate Association of REALTORS®, Inc. and Western Upstate Multiple Listing Service of South Carolina, Inc. for use by its members and is not intended for the use for any other purpose. Information is provided for consumers’ personal, non-commercial use, and may not be used for any purpose other than the identification of potential properties for purchase. The data relating to real estate for sale on this Web site comes in part from the Broker Reciprocity Program of the Western Upstate Association of REALTORS®, Inc. and the Western Upstate Multiple Listing Service, Inc.
Free account needed — create one to continue viewing homes.
Members see everything — free👋 Still browsing Horseshoe Bend?
See everything on 139 Steeplechase
Full photos, price history, and every active & pending home in Horseshoe Bend with a free account.
 1 / 50
- ✓ Full price & tax history for this home
- ✓ Every active & pending Horseshoe Bend listing
- ✓ Price-drop & new-listing alerts — you control them
Palmetto Park Realty Team
 $1.18M
Check your messages
Enter your 6-digit code
We sent a code to .
You're in — want text alerts too?
Verify your number and we'll text you price drops and new Horseshoe Bend listings. 1–2 texts a month, stop anytime.
You're in
Enjoy full access to 139 Steeplechase and every home on Palmetto Park.