112 Steeplechase
Belton, SC 29627
$139/Sq Ft
Sold
4 bd · 3.5 ba · 3,817 sqft · $139/sqft
HOA & Association
- StreetLights
About This Home
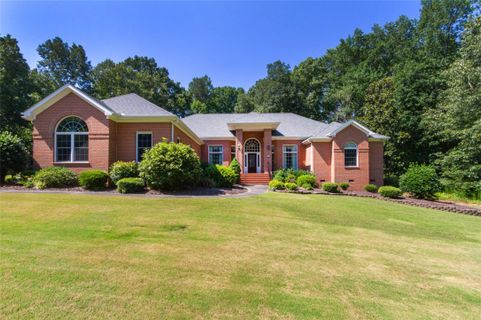
Escape to Horseshoe Bend where you are mere minutes from shopping, medical facilities, dining and the YMCA but tucked away on your own 2.57 acres of privacy in one of Anderson's most beautiful neighborhoods. The sellers have loved every minute of living in this custom one owner home which offers the ease and luxury of one level living.
A lush green lawn provides the beautiful backdrop for the spacious brick home and the rear yard could be the perfect spot for a future swimming pool. Welcome guests at the entry foyer which is flanked by a lovely formal dining room with hardwood flooring which extends through most of the home. Dine by the fire as the double sided fireplace serves both the formal dining room and the great room.
The formal living room has stately columns, hard wood flooring, a built in china case and lots of natural lighting. The great room also has hardwood flooring and soaring ceilings where guest can relax while you prepare dinner in the adjacent kitchen. Granite countertops and abundant cabinetry with a built in breakfast bar are the focal point of the kitchen which includes a full large appliance package including a gas cooktop (cooking on gas is the BEST!
), double wall oven, dishwasher and refrigerator. The breakfast bar faces the rear of the home and provides a built in desk for working remotely. The split floor plan allows for privacy with one wing offering a rear facing guest room, a full hall bathroom with shower tub combination, a second guest room with a jack and jill bath with walk in shower which also serves a quite large third guest room which would be a wonderful second master bedroom with built in shelving and large closet.
The master suite (and fourth bedroom) is generous in size with tray ceilings and a wall of windows and sliding door providing direct access to the rear covered patio. Enjoy two walk in closets in the master suite along with a ensuite master bath with dual vanities, a garden tub and a walk in shower. Work from home in the private office or utilize the space as a fifth bedroom or sewing and craft room.
The side entry two car garage gives access to the home through a large laundry room with lots of storage and a sink. The only challenge when entertaining will be to decide where to gather with friends. The heated and cooled rear sunroom allows you to capture the outdoors while in the comfort of your home or move the party to the rear deck or enormous covered patio.
There is lovely landscaping around the property and a wooded rear and side yard gives that private setting that we all love. The roof is only approximately 4 to 5 years old giving peace of mind to a future owner. Showings are welcome and by appointment.
Property Details
Overview
- Age
- 21-30 Years
- Style
- Ranch
- Levels
- One
- Security
- SecuritySystemOwned
Interior Features
- Appliances
- BuiltInOven
- Cooktop
- DownDraft
- Dishwasher
- ElectricWaterHeater
- GasCooktop
- GasRange
- Microwave
- Refrigerator
- PlumbedForIceMaker
- Room Types
- BreakfastRoomNook
- DiningRoom
- Laundry
- Office
- Interior Features
- CeilingFans
- CathedralCeilings
- DualSinks
- Fireplace
- GraniteCounters
- GardenTubRomanTub
- HighCeilings
- BathInPrimaryBedroom
- MainLevelPrimary
- SmoothCeilings
- SeparateShower
- CableTv
- WalkInClosets
- WalkInShower
- BreakfastArea
- SeparateFormalLivingRoom
Parking And Garage
- Garage Spaces
- 2
- Parking Features
- Attached
- Garage
- Driveway
- GarageDoorOpener
Exterior Features
- Roof
- Architectural
- Shingle
- Foundation
- Crawlspace
- Patio Porch
- Deck
- Patio
- Construction
- Brick
- Exterior Features
- Deck
- SprinklerIrrigation
- LandscapeLights
- Patio
Lot And Land
- Lot Features
- OutsideCityLimits
- Subdivision
- Sloped
- Lot Size Acres
- 2.57
Systems And Utilities
- Sewer
- SepticTank
- Cooling
- CentralAir
- Gas
- Heating
- Central
- Gas
- Utilities
- ElectricityAvailable
- NaturalGasAvailable
- SepticAvailable
- WaterAvailable
- CableAvailable
- Water Source
- Public
Tax Information
- Tax Year
- 2020
- Annual Tax
- 1855.05
- Parcel Number
- 171-00-04-037
Community And Hoa
- Hoa Fee
- 300
- Hoa Includes
- StreetLights
- Hoa Fee Frequency
- Annually
Listed by Tina Wilson of Western Upstate KW
Location
- Address
- 112 Steeplechase
- City
- Belton, SC 29627
- Community
- Horseshoe Bend
- County
- Anderson
Schools
- Elementary
- Midway Elem
- Middle
- Glenview Middle
- High
- Tl Hanna High
School assignments may change. Contact the school district to confirm.
This information is deemed reliable, but not guaranteed. Neither, the Western Upstate Association of REALTORS®, Inc. or Western Upstate Multiple Listing Service of South Carolina Inc., nor the listing broker, nor their agents or subagents are responsible for the accuracy of the information. The buyer is responsible for verifying all information. This information is provided by the Western Upstate Association of REALTORS®, Inc. and Western Upstate Multiple Listing Service of South Carolina, Inc. for use by its members and is not intended for the use for any other purpose. Information is provided for consumers’ personal, non-commercial use, and may not be used for any purpose other than the identification of potential properties for purchase. The data relating to real estate for sale on this Web site comes in part from the Broker Reciprocity Program of the Western Upstate Association of REALTORS®, Inc. and the Western Upstate Multiple Listing Service, Inc.
Free account needed — create one to continue viewing homes.
Members see everything — free👋 Still browsing Horseshoe Bend?
See everything on 112 Steeplechase
Full photos, price history, and every active & pending home in Horseshoe Bend with a free account.
 1 / 49
- ✓ Full price & tax history for this home
- ✓ Every active & pending Horseshoe Bend listing
- ✓ Price-drop & new-listing alerts — you control them
Palmetto Park Realty Team
 $1.18M
Check your messages
Enter your 6-digit code
We sent a code to .
You're in — want text alerts too?
Verify your number and we'll text you price drops and new Horseshoe Bend listings. 1–2 texts a month, stop anytime.
You're in
Enjoy full access to 112 Steeplechase and every home on Palmetto Park.