110 Carolina Cup
Belton, SC 29627
$124/Sq Ft
Sold
4 bd · 3.5 ba · 3,600 sqft · $124/sqft
Waterfront
HOA & Association
- Other
- StreetLights
- SeeRemarks
About This Home
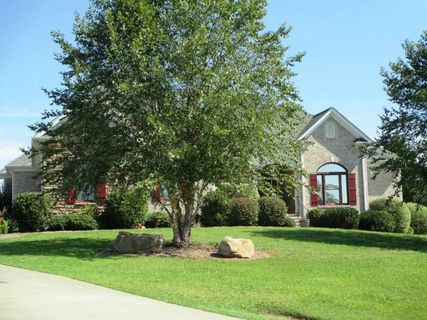
Custom built by Carl Cheek...need I say any more about the quality of the home?! Home features 10' ceilings, hardwood floors, custom cabinets with granite countertops, beautiful tile work, breakfast area plus keeping room/den with fireplace, large formal dining room, large open foyer and family room.
Split bedroom floor plan with master bedroom and 4th bedroom (presently used as an office), full bath on one side of the home plus 2 bedrooms with a Jack and Jill bath on the other side of the home. Master bathroom has his and her walk in closets plus potty room large cultured marble shower and oversized jetted tub with beautiful window. The hallway that leads to the master bedroom has 2 large closets.
Large laundry room with sink, cabinets, ironing board and folding table. Enclosed porch, 3 car garage PLUS an in ground pool that is fenced with a pool cabana for entertaining. 3 heat pumps, 80 gallon recirculating hot water heater and irrigation.
All on 1.54 acre lot in sought after Horseshoe Bend
Property Details
Overview
- Age
- 6-10 Years
- Style
- Traditional
- Levels
- One
- Security
- SmokeDetectors
Interior Features
- Flooring
- Carpet
- CeramicTile
- Hardwood
- Appliances
- BuiltInOven
- Dishwasher
- ElectricWaterHeater
- Disposal
- Microwave
- Refrigerator
- SmoothCooktop
- PlumbedForIceMaker
- Room Types
- BreakfastRoomNook
- DiningRoom
- KeepingRoom
- Laundry
- Interior Features
- CeilingFans
- DualSinks
- FrenchDoorsAtriumDoors
- Fireplace
- GraniteCounters
- JackAndJillBath
- JettedTub
- BathInPrimaryBedroom
- MainLevelPrimary
- SmoothCeilings
- SeparateShower
- CableTv
- WalkInClosets
- WalkInShower
- BreakfastArea
Parking And Garage
- Garage Spaces
- 3
- Parking Features
- Attached
- Garage
- Driveway
- GarageDoorOpener
Exterior Features
- Roof
- Architectural
- Shingle
- Foundation
- Crawlspace
- Patio Porch
- FrontPorch
- Patio
- Construction
- Brick
- Exterior Features
- SprinklerIrrigation
- Pool
- Porch
- Patio
Lot And Land
- Lot Features
- CulDeSac
- OutsideCityLimits
- Subdivision
- Sloped
- Trees
- Lot Size Acres
- 1.54
Systems And Utilities
- Sewer
- SepticTank
- Cooling
- HeatPump
- Heating
- HeatPump
- Utilities
- ElectricityAvailable
- Propane
- SepticAvailable
- WaterAvailable
- CableAvailable
- UndergroundUtilities
- Water Source
- Public
Tax Information
- Tax Year
- 2013
- Annual Tax
- 2214.9
- Parcel Number
- 171-00-04-051
Community And Hoa
- Hoa Fee
- 250
- Hoa Includes
- Other
- StreetLights
- SeeRemarks
- Hoa Fee Frequency
- Annually
Listed by RHONDA BROWN AND AFFILIATES of The AgentOwned Realty
Location
- Address
- 110 Carolina Cup
- City
- Belton, SC 29627
- Community
- Horseshoe Bend
- County
- Anderson
Schools
- Elementary
- Midway Elem
- Middle
- Glenview Middle
- High
- Tl Hanna High
School assignments may change. Contact the school district to confirm.
This information is deemed reliable, but not guaranteed. Neither, the Western Upstate Association of REALTORS®, Inc. or Western Upstate Multiple Listing Service of South Carolina Inc., nor the listing broker, nor their agents or subagents are responsible for the accuracy of the information. The buyer is responsible for verifying all information. This information is provided by the Western Upstate Association of REALTORS®, Inc. and Western Upstate Multiple Listing Service of South Carolina, Inc. for use by its members and is not intended for the use for any other purpose. Information is provided for consumers’ personal, non-commercial use, and may not be used for any purpose other than the identification of potential properties for purchase. The data relating to real estate for sale on this Web site comes in part from the Broker Reciprocity Program of the Western Upstate Association of REALTORS®, Inc. and the Western Upstate Multiple Listing Service, Inc.
Free account needed — create one to continue viewing homes.
Members see everything — free👋 Still browsing Horseshoe Bend?
See everything on 110 Carolina Cup
Full photos, price history, and every active & pending home in Horseshoe Bend with a free account.
 1 / 36
- ✓ Full price & tax history for this home
- ✓ Every active & pending Horseshoe Bend listing
- ✓ Price-drop & new-listing alerts — you control them
Palmetto Park Realty Team
 $1.18M
Check your messages
Enter your 6-digit code
We sent a code to .
You're in — want text alerts too?
Verify your number and we'll text you price drops and new Horseshoe Bend listings. 1–2 texts a month, stop anytime.
You're in
Enjoy full access to 110 Carolina Cup and every home on Palmetto Park.