$310,000
102 Lochenshire Place
Belton, SC 29627
About This Property
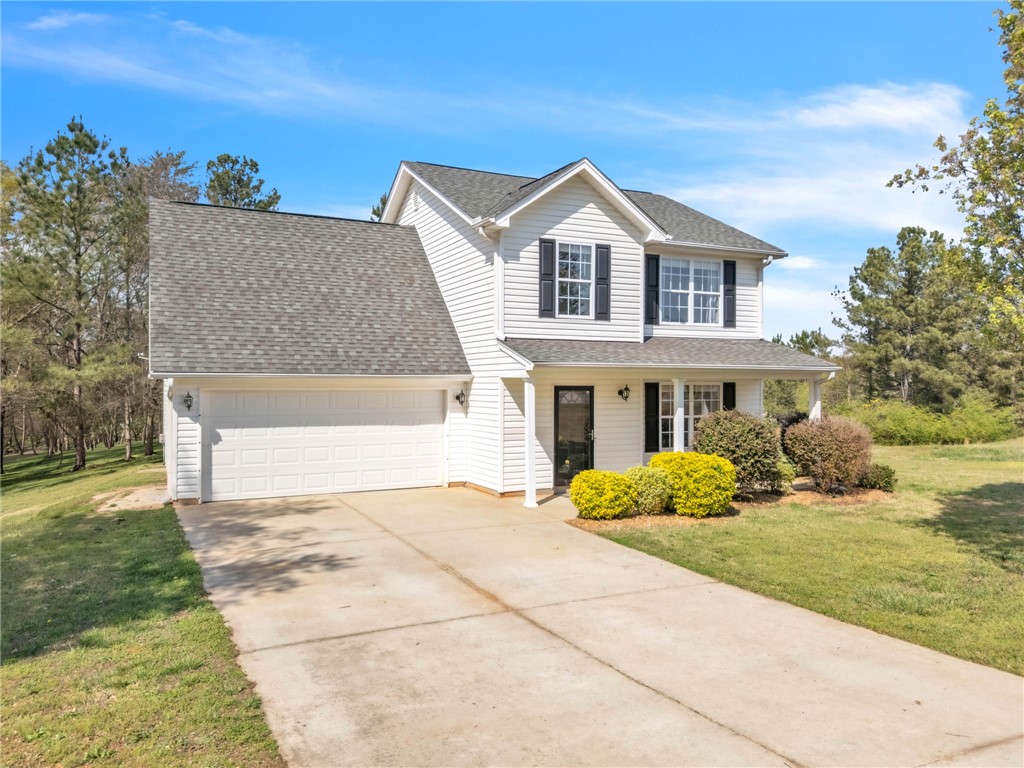
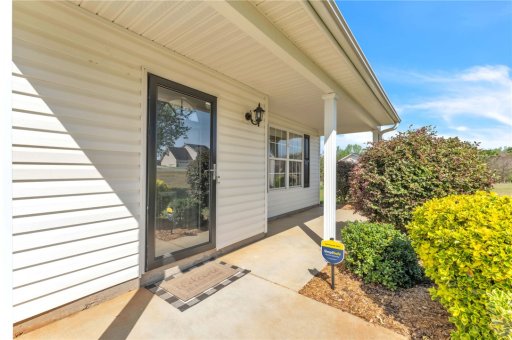
Welcome to your dream home—where modern updates meet peaceful surroundings! Tucked away on a quiet cul-de-sac and situated on just over half an acre, this beautifully renovated 3-bedroom, 2.5-bath residence offers more than 1,763 square feet of thoughtfully designed living space.
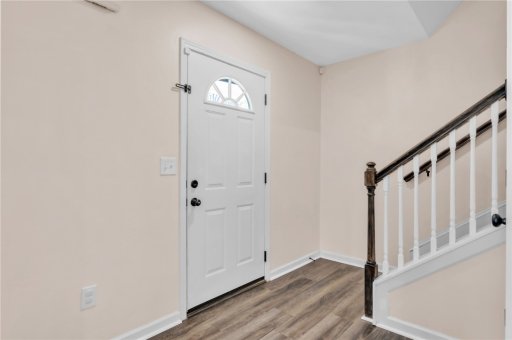
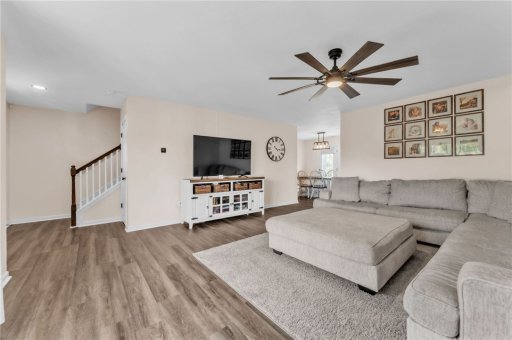
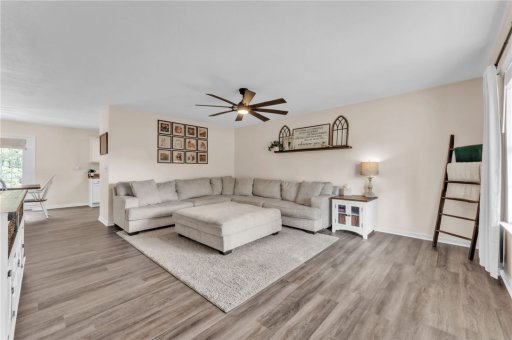
Backing up to a serene wooded area, you’ll enjoy added privacy along with calming natural views year-round. Step inside to a bright, inviting interior featuring fresh, neutral paint and brand-new flooring throughout, creating a cohesive and move-in-ready feel. The spacious living room provides the perfect setting for relaxing or entertaining, seamlessly connecting to the kitchen and dining area.
Here, you’ll find stainless steel appliances, generous cabinet storage, updated fixtures, and a layout designed for both everyday living and hosting guests. A newly-installed, charming barn door adds a touch of character while leading to a stylishly remodeled half bath and convenient laundry area. Every detail has been carefully considered—from updated cabinet hardware to refreshed door finishes—giving the home a polished, modern look.
WUM MLS # 1156787073
Quick Facts
Time on Site
2 months ago
Property Type
Residential
Year Built
2006
Lot Size
27,442 sqft
Property Details
Schools
Features & Amenities
Location & Map
Map View
Loading map...
Additional Information
Lot & Land
- CulDeSac
- Level
- OutsideCityLimits
- Subdivision
Tax Information
Parking & Garage
- Attached
- Garage
- Driveway
- GarageDoorOpener
Property Details
Exterior Features
- Architectural
- Shingle
- FrontPorch
- Patio
- Porch
- Patio
Interior Features
- Carpet
- LuxuryVinylPlank
- Dishwasher
- ElectricOven
- ElectricRange
- ElectricWaterHeater
- Microwave
- Refrigerator
- SmoothCooktop
- TrayCeilings
- CeilingFans
- GardenTubRomanTub
- HighCeilings
- LaminateCountertop
- BathInPrimaryBedroom
- PullDownAtticStairs
- SmoothCeilings
- SeparateShower
- UpperLevelPrimary
- VaultedCeilings
- WalkInClosets
- WalkInShower
- WindowTreatments
Listing Information
Systems & Utilities
- CentralAir
- Electric
- Central
- Electric
Listing Agent Information
This information is deemed reliable, but not guaranteed. Neither, the Western Upstate Association of REALTORS®, Inc. or Western Upstate Multiple Listing Service of South Carolina Inc., nor the listing broker, nor their agents or subagents are responsible for the accuracy of the information. The buyer is responsible for verifying all information. This information is provided by the Western Upstate Association of REALTORS®, Inc. and Western Upstate Multiple Listing Service of South Carolina, Inc. for use by its members and is not intended for the use for any other purpose. Information is provided for consumers' personal, non-commercial use, and may not be used for any purpose other than the identification of potential properties for purchase. The data relating to real estate for sale on this Web site comes in part from the Broker Reciprocity Program of the Western Upstate Association of REALTORS®, Inc. and the Western Upstate Multiple Listing Service, Inc.
Questions about this property?
Palmetto Park Realty Team