9263 Egret Ridge
Belmont, NC 28012
Est. $7,256/mo20% down · 7.125% · 30-yrAdjust
- P&I$6,063
- Taxes$703
- Insurance$375
- PMI$0
- HOA$115
Principal, interest, property tax, insurance & HOA. Estimate only — not a loan offer.
$242/Sq Ft
4 bd · 3 ba · 4,656 sqft · $242/sqft
Waterfront
HOA & Association
About This Home
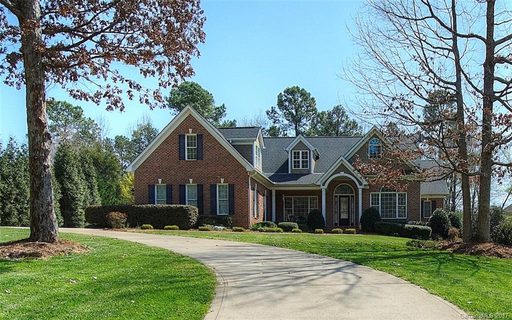
Welcome to an exceptional waterfront retreat on 1.13 acres in one of Belmont’s most prestigious gated communities featuring a private boat slip! This property backs up to a cove, however, it is a small cove that is not always usable, but has the ability to launch a kayak from your own backyard water level permitting, or enjoy neighborhood marina access with a private boat slip and lift on Lake Wylie.
Designed for both relaxation and entertaining, the outdoor spaces are truly remarkable , featuring a spacious covered deck made with Trek composite, built-in hot tub, firepit, and an expansive, private backyard that feels like your own secluded sanctuary. A breathtaking sunroom serves as the heart of the home, showcasing soaring ceilings, walls of windows, and sweeping views of the peaceful backyard. Filled with natural light, this stunning space offers the perfect setting for quiet mornings, elegant gatherings, or simply enjoying the beauty of every season.
Inside, timeless architectural details and rich hardwood floors create an atmosphere of warmth and sophistication. A welcoming foyer opens to a formal dining room ideal for hosting, while the beautifully appointed kitchen features custom cabinetry, a bright breakfast area, and an inviting hearth room. The main-level primary suite offers comfort and privacy, complemented by a dedicated office for work or study. Upstairs, a huge bonus/bedroom with full bath and walk in closet. An amazing private media room, exercise room, a study for homework and ample storage including a walk in attic. So many upgrades, including Irrigation system and bluetooth/radio/HDMI hookup speaker system through home. and zoned HVAC system! Endless possibilities for recreation, guests, or hobbies.
Ideally located just minutes from charming local shops, dining, and the renowned Daniel Stowe Botanical Garden, with convenient highway access for an easy commute. This is more than a home ,it’s a lifestyle defined by elegance, comfort, and effortless lakeside living.
Property history
-
Oct 1, 2026Status changed to Off Market $1,125,000 Off MarketPending -> Off Market
-
Oct 1, 2026Listed for sale $1,125,000 ActiveCDOM: 103 days
-
Jun 24, 2026Status changed to Off Market $1,185,000 Off MarketCanceled -> Off Market
Show 10 more Show less
-
Jun 2, 2026Went pending $1,125,000 PendingActive -> Pending
-
Mar 27, 2026Price reduced $1,125,000 ActiveWas $1,150,000
-
Feb 23, 2026Status changed to Off Market $1,185,000 Off MarketCanceled -> Off Market
-
Feb 19, 2026Previously listed $1,125,000 Off Market
-
Nov 12, 2025Status changed to Canceled $1,185,000 CanceledOff Market -> Canceled
-
Sep 11, 2025Price reduced $1,185,000 Off MarketWas $1,199,000
-
Aug 4, 2025Previously listed $1,185,000 Off Market
-
Sep 7, 2017Sold $540,000 ClosedListed $575,000 · Mar 23, 2017 168 days on market
-
Jun 23, 2017Price reduced $575,000 ClosedWas $599,000
-
Mar 23, 2017Previously listed $575,000 Closed
Property Details
Interior Details
- Heating
- Ductless
- Heat Pump
- Natural Gas
- Flooring
- Carpet
- Tile
- Wood
- Room Count
- 19
- Garage Sq Ft
- 670
- Half Bathrooms
- 1
- Total Bathrooms
- 4
- Window Features
- Insulated Window(s)
- Skylight(s)
- Laundry Features
- Main Level
- Sink
- Main Level Sq Ft
- 3513
- Interior Features
- Attic Walk In
- Breakfast Bar
- Built-in Features
- Entrance Foyer
- Garden Tub
- Kitchen Island
- Open Floorplan
- Split Bedroom
- Storage
- Walk-In Closet(s)
- Walk-In Pantry
- Main Level Garage
- Yes
- Upper Level Sq Ft
- 1143
- Fireplace Features
- Gas Log
- Great Room
- Living Room
- Main Level Bedrooms
- 4
- Upper Level Bedrooms
- 0
- Main Level Full Baths
- 2
- Main Level Half Baths
- 1
- Upper Level Full Baths
- 1
- Upper Level Half Baths
- 0
Dwelling And Structure
- Construction Type
- Site Built
Square Footage And Levels
- Levels
- Two
- Above Grade Finished Area
- 4656
Parking And Garage
- Parking Features
- Attached Garage
- Garage Faces Side
Exterior Features
- Exterior Features
- Fire Pit
- Hot Tub
- In-Ground Irrigation
- Construction Materials
- Brick Full
- Patio And Porch Features
- Covered
- Deck
Lot And Land
- Fencing
- Back Yard
- Fenced
- Partial
- Lot Features
- Private
- Wooded
- Waterfront
- Lot Size Acres
- 1.13
- Lot Size Units
- Acres
Basement And Foundation
- Foundation Details
- Crawl Space
Waterfront And View
- View
- Water
- Waterfront Features
- Boat Lift – Community
- Boat Slip – Community
- Boat Slip (Deed)
- Paddlesport Launch Site
Utilities
- Sewer
- Septic Installed
- Utilities
- Electricity Connected
- Natural Gas
- Water Source
- Well
Financial Information
- Hoa Dues
- Mandatory
- City Taxes Paid To
- Belmont
Zoning And Restrictions
- Zoning
- R1
- Subject To Ccrs
- Yes
Listed by Connie Yates (704-877-9668) · Keller Williams Ballantyne Area (704-887-6600)
Location
- Address
- 9263 Egret Ridge
- City
- Belmont, NC 28012
- Community
- Misty Waters
Schools
- Elementary
- Belmont Central
- Middle
- Belmont
- High
- South Point (NC)
School assignments may change. Contact the school district to confirm.

Details provided by CANOPYMLS as Distributed by MLS Grid and may not match the public record.
IDX information is provided exclusively for consumers’ personal, non-commercial use only; it may not be used for any purpose other than to identify prospective properties consumers may be interested in purchasing. Data is deemed reliable but is not guaranteed accurate by the MLS GRID. Use of this site may be subject to an end user license agreement.
Based on information submitted to the MLS GRID as of Oct 2, 2026. All data is obtained from various sources and may not have been verified by broker or MLS GRID. Supplied Open House Information is subject to change without notice. All information should be independently reviewed and verified for accuracy. Properties may or may not be listed by the office/agent presenting the information.
Some IDX listings have been excluded from this website.
Any use by you of search facilities of data on the site, other than by a consumer looking to purchase real estate, is prohibited.
DMCA Notice: Palmetto Park Realty respects the intellectual property rights of others. If you believe that your work has been copied in a way that constitutes copyright infringement, please provide our designated agent with written notice containing the following information: (1) identification of the copyrighted work claimed to have been infringed; (2) identification of the material that is claimed to be infringing; (3) your contact information; (4) a statement that you have a good faith belief that use of the material is not authorized; and (5) a statement that the information in the notification is accurate and you are authorized to act on behalf of the copyright owner.
Please send DMCA notices to: hello@palmettopark.com