504 Dogwood Lane
Belmont, NC 28012
Est. $3,015/mo20% down · 7.125% · 30-yrAdjust
- P&I$2,560
- Taxes$297
- Insurance$158
- PMI$0
- HOA$0
Principal, interest, property tax, insurance & HOA. Estimate only — not a loan offer.
$265/Sq Ft
3 bd · 2 ba · 1,789 sqft · $265/sqft
About This Home
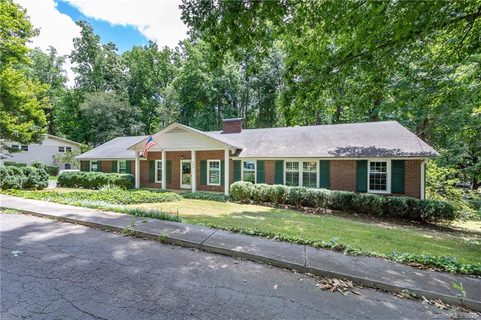
Walk to Downtown Belmont from this gorgeous updated brick ranch with rare privacy for an in town property! Located near the end of a cul de sac, this wonderful community with large private lots is a perfect location to commute, schools and to enjoy all that desirable Belmont has to offer. One level living with over 1700 sq ft with charming original details, modern updated conveniences and an unfinished basement for storage or expansion.
Front living room with lovely hardwood floors could be study or home office. Dining room with double doors leading to kitchen. The updated kitchen features gas range, lots of counter & cabinet space, coffee station and eat at bar.
The spacious great room has a fireplace and a huge picture window overlooking the private backyard with creek & lots of trees. The glassed sun room (unheated) with panoramic views of the .66 acre wooded backyard is the ideal spot to enjoy your coffee or use as flex space for play room, office or gym.
All bedrooms have hardwood floors. The primary has 2 closets and an en suite bath. The expansive, light-filled basement provides exceptional utility as a workshop, hobby space, or massive storage zone, with excellent potential to be finished for instant equity.
Enjoy peace of mind with new roof 2025, new HVAC 2022 and new tank less water heater 2022. Experience the perfect balance of private, neighborhood living just a short walk from Belmont's vibrant shops and dining!
Property history
-
Oct 9, 2026Price reduced $474,900 ActiveWas $498,000
-
Jul 28, 2026Price reduced $498,000 ActiveWas $539,000
-
Jul 15, 2026Price reduced $539,000 ActiveWas $550,000
Show 6 more Show less
-
Jul 9, 2026Listed for sale $550,000 ActiveListed 92 Days
-
Aug 4, 2020Sold $273,000 ClosedListed $278,000 · Jun 11, 2020 54 days on market
-
Jun 11, 2020Previously listed $278,000 Closed
-
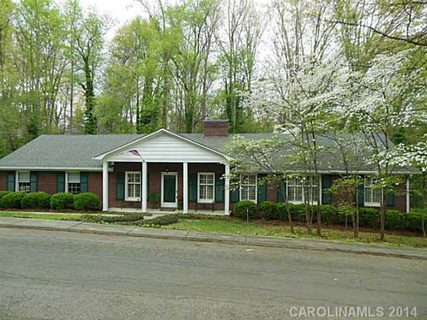
Nov 26, 2014Sold $165,000 ClosedListed $171,000 · Apr 14, 2014 226 days on market
-
Oct 20, 2014Price reduced $171,000 ClosedWas $172,000
-
Apr 14, 2014Previously listed $171,000 Closed
Property Details
Interior Details
- Heating
- Forced Air
- Natural Gas
- Flooring
- Carpet
- Tile
- Wood
- Exclusions
- wall shelves in 1st front bedroom
- Room Count
- 10
- Half Bathrooms
- 0
- Unheated Sq Ft
- 2003
- Total Bathrooms
- 2
- Laundry Features
- In Basement
- Main Level Sq Ft
- 1789
- Interior Features
- Attic Stairs Pulldown
- Main Level Garage
- Yes
- Fireplace Features
- Gas Log
- Great Room
- Main Level Bedrooms
- 3
- Unheated Main Sq Ft
- 214
- Main Level Full Baths
- 2
- Main Level Half Baths
- 0
- Unheated Basement Sq Ft
- 1789
Dwelling And Structure
- Construction Type
- Site Built
Square Footage And Levels
- Levels
- One
- Above Grade Finished Area
- 1789
Parking And Garage
- Parking Features
- Driveway
- Attached Garage
- Garage Faces Side
Exterior Features
- Roof
- Architectural Shingle
- Construction Materials
- Brick Full
- Patio And Porch Features
- Deck
- Front Porch
Lot And Land
- Lot Features
- Creek/Stream
- Wooded
- Lot Size Acres
- 0.66
- Lot Size Units
- Acres
Basement And Foundation
- Basement
- Daylight
- Exterior Entry
- Interior Entry
- Storage Space
- Unfinished
- Walk-Out Access
- Foundation Details
- Basement
Utilities
- Sewer
- Public Sewer
- Water Source
- City
Financial Information
- City Taxes Paid To
- Belmont
Zoning And Restrictions
- Zoning
- G-R
Listed by Gina Flowers (704-747-5447) · Howard Hanna Allen Tate Gastonia (704-868-4188)
Location
- Address
- 504 Dogwood Lane
- City
- Belmont, NC 28012
- Community
- Dogwood Acres
Schools
- Elementary
- Belmont Central
- Middle
- Belmont
- High
- South Point (NC)
School assignments may change. Contact the school district to confirm.

Details provided by CANOPYMLS as Distributed by MLS Grid and may not match the public record.
IDX information is provided exclusively for consumers’ personal, non-commercial use only; it may not be used for any purpose other than to identify prospective properties consumers may be interested in purchasing. Data is deemed reliable but is not guaranteed accurate by the MLS GRID. Use of this site may be subject to an end user license agreement.
Based on information submitted to the MLS GRID as of Oct 9, 2026. All data is obtained from various sources and may not have been verified by broker or MLS GRID. Supplied Open House Information is subject to change without notice. All information should be independently reviewed and verified for accuracy. Properties may or may not be listed by the office/agent presenting the information.
Some IDX listings have been excluded from this website.
Any use by you of search facilities of data on the site, other than by a consumer looking to purchase real estate, is prohibited.
DMCA Notice: Palmetto Park Realty respects the intellectual property rights of others. If you believe that your work has been copied in a way that constitutes copyright infringement, please provide our designated agent with written notice containing the following information: (1) identification of the copyrighted work claimed to have been infringed; (2) identification of the material that is claimed to be infringing; (3) your contact information; (4) a statement that you have a good faith belief that use of the material is not authorized; and (5) a statement that the information in the notification is accurate and you are authorized to act on behalf of the copyright owner.
Please send DMCA notices to: hello@palmettopark.com