1724 Gaither Road
Belmont, NC 28012
Est. $8,221/mo20% down · 7.125% · 30-yrAdjust
- P&I$6,980
- Taxes$809
- Insurance$432
- PMI$0
- HOA$0
Principal, interest, property tax, insurance & HOA. Estimate only — not a loan offer.
$308/Sq Ft
4 bd · 4 ba · 4,208 sqft · $308/sqft
Waterfront
About This Home
Unparalleled Lake Wylie Waterfront Luxury Living!!
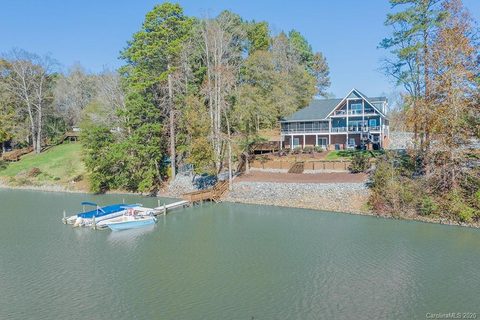
Welcome home to a lakefront retreat where every day feels like a getaway. Situated on a rare 1+ acre peninsula with no HOA, this striking 4-bedroom, 4-full-bath lake house spans 4200 square feet of meticulously designed living space, including three separate laundry room options for added convenience. Strategically positioned just minutes from downtown Belmont, with easy access to CLT and Uptown Charlotte, this home offers breathtaking water views from virtually every room, effortlessly blending everyday comfort with world-class entertaining.
The culinary kitchen is the centerpiece of the home. Custom Amish cabinetry and quartz surfaces frame an oversized 3' x 8' island and a generous breakfast bar. Thoughtful details include integrated wine storage, a dedicated beverage refrigerator, a separate ice maker and a new range with convection and air-fryer capabilities, creating a space equally suited to quiet mornings and elegant entertaining.
The primary suite occupies the entire third floor, creating a private, secluded sanctuary of 805 square feet. A large sliding door opens to a private screened deck overlooking the lake, framing water views from the moment you awake. The spa-inspired primary bath features dual showers, while multiple walk-in closets and a private coffee bar complete this exceptional suite.
The walk-out lower level is a self-contained living space with a full second kitchen, a bedroom, a bath and living area. It's ideal for hosting guests in comfort or for multi-generational living.
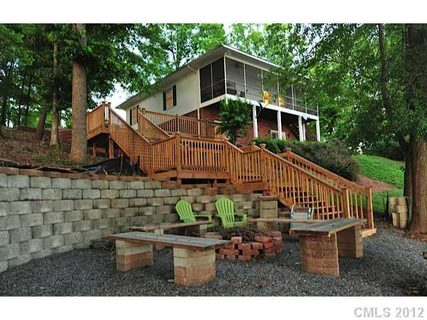
Outdoor living is designed to impress. The main level opens to an expansive covered deck with both open-air and screened areas. Below, a stone-paver patio extends the entertaining space, and a separate lakeside terrace with a stone fireplace invites gatherings in every season. Evenings bring a front row view of herons, egrets and sunsets reflected across calm water.
A floating dock and boat lift offer seamless access to the lake. The oversized garage of roughly 1,000 square feet accommodates two vehicles, with additional space for a workshop and storage for lake toys.
From morning coffee serenaded by songbirds to front-row seats for Lake Wylie's spectacular golden-hour sunsets, this peninsula lake house offers an irreplaceable combination of space, freedom and refined waterfront living.
Property history
-
Oct 20, 2026Went pending $1,295,000 PendingActive -> Pending
-
Oct 5, 2026Listed for sale $1,295,000 PendingCDOM: 15 days
-
Feb 25, 2021Sold $960,000 ClosedListed $960,000 · Nov 18, 2020 99 days on market
Show 4 more Show less
-
Feb 24, 2021Price reduced $960,000 ClosedWas $1,060,000
-
Nov 18, 2020Previously listed $960,000 Closed
-
Sep 24, 2012Sold $365,000 ClosedListed $389,000 · Mar 16, 2012 192 days on market
-
Mar 16, 2012Previously listed $389,000 Closed
Property Details
Interior Details
- Heating
- Electric
- Flooring
- Laminate
- Tile
- Wood
- Room Count
- 12
- Garage Sq Ft
- 868
- Door Features
- Screen Door(s)
- Sliding Doors
- Half Bathrooms
- 0
- Total Bathrooms
- 4
- Window Features
- Window Treatments
- Laundry Features
- Common Area
- In Basement
- Main Level
- Main Level Sq Ft
- 2240
- Basement Bedrooms
- 1
- Interior Features
- Attic Walk In
- Built-in Features
- Kitchen Island
- Open Floorplan
- Pantry
- Walk-In Closet(s)
- Wet Bar
- Security Features
- Carbon Monoxide Detector(s)
- Security System
- Smoke Detector(s)
- Upper Level Sq Ft
- 806
- Fireplace Features
- Den
- Gas Log
- Non-Functional
- Basement Full Baths
- 1
- Basement Half Baths
- 0
- Main Level Bedrooms
- 2
- Third Level Bedrooms
- 0
- Upper Level Bedrooms
- 1
- Main Level Full Baths
- 2
- Main Level Half Baths
- 0
- Upper Level Full Baths
- 1
- Upper Level Half Baths
- 0
Dwelling And Structure
- Construction Type
- Site Built
- Architectural Style
- Bungalow
- Accessibility Features
- Two or More Access Exits
Square Footage And Levels
- Levels
- One and One Half
- Above Grade Finished Area
- 3046
- Below Grade Finished Area
- 1162
Parking And Garage
- Open Parking
- true
- Parking Features
- Driveway
- Attached Garage
- Parking Space(s)
- Open Parking Spaces
- 4
Exterior Features
- Roof
- Architectural Shingle
- Exterior Features
- Fire Pit
- Dock - Floating
- Storage
- Construction Materials
- Brick Partial
- Hardboard Siding
- Patio And Porch Features
- Balcony
- Covered
- Deck
- Front Porch
- Patio
- Rear Porch
- Screened
Lot And Land
- Lot Features
- Rolling Slope
- Waterfront
- Lot Size Acres
- 1.03
- Lot Size Units
- Acres
Basement And Foundation
- Basement
- Apartment
- Finished
- Interior Entry
- Walk-Out Access
- Foundation Details
- Basement
Waterfront And View
- View
- Water
- Waterfront Features
- Boat Lift
- Dock
Utilities
- Sewer
- Septic Installed
- Utilities
- Electricity Connected
- Water Source
- Well
Financial Information
- City Taxes Paid To
- No City Taxes Paid
Zoning And Restrictions
- Zoning
- R1
- Subject To Ccrs
- No
Listed by Angela Copperwheat (704-685-1763) · Carolinas Key Realty LLC (704-390-4718)
Location
- Address
- 1724 Gaither Road
- City
- Belmont, NC 28012
- Community
- South Fork

Details provided by CANOPYMLS as Distributed by MLS Grid and may not match the public record.
IDX information is provided exclusively for consumers’ personal, non-commercial use only; it may not be used for any purpose other than to identify prospective properties consumers may be interested in purchasing. Data is deemed reliable but is not guaranteed accurate by the MLS GRID. Use of this site may be subject to an end user license agreement.
Based on information submitted to the MLS GRID as of Oct 20, 2026. All data is obtained from various sources and may not have been verified by broker or MLS GRID. Supplied Open House Information is subject to change without notice. All information should be independently reviewed and verified for accuracy. Properties may or may not be listed by the office/agent presenting the information.
Some IDX listings have been excluded from this website.
Any use by you of search facilities of data on the site, other than by a consumer looking to purchase real estate, is prohibited.
DMCA Notice: Palmetto Park Realty respects the intellectual property rights of others. If you believe that your work has been copied in a way that constitutes copyright infringement, please provide our designated agent with written notice containing the following information: (1) identification of the copyrighted work claimed to have been infringed; (2) identification of the material that is claimed to be infringing; (3) your contact information; (4) a statement that you have a good faith belief that use of the material is not authorized; and (5) a statement that the information in the notification is accurate and you are authorized to act on behalf of the copyright owner.
Please send DMCA notices to: hello@palmettopark.com