1220 Gossamer Hill Drive
Belmont, NC 28012
Est. $3,356/mo20% down · 7.125% · 30-yrAdjust
- P&I$2,797
- Taxes$324
- Insurance$173
- PMI$0
- HOA$62
Principal, interest, property tax, insurance & HOA. Estimate only — not a loan offer.
$213/Sq Ft
4 bd · 2 ba · 2,438 sqft · $213/sqft
HOA & Association
About This Home
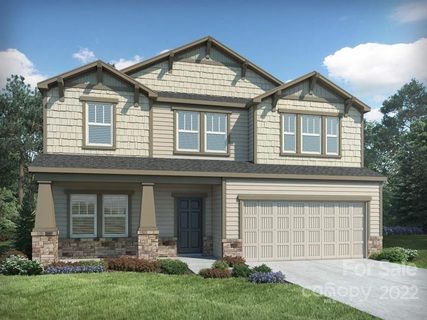
Welcome to this looks like new home nested in the charming city of Belmont, where comfort, style, and location come together perfectly. Situated in a prime location, this energy-efficient 4 beds, 2 and half bedrooms home offers both inviting indoor spaces and exceptional outdoor living. A welcoming front porch with a storm door sets the tone, creating the perfect spot to relax and enjoy the neighborhood.
Step inside, a beautiful wide cut engineering HW wood floor throughout the main floor. Big islander, vent-out gas range let you enjoy cooking for your family and guests. Fireplace give you an accent of holiday and focal point of the family room and a convenient drop zone help keep daily life organized and functional.
Step into the backyard and discover a true retreat—large, flat, and fully fenced, backing to peaceful woods that provide privacy and a serene natural backdrop. The outdoor space is designed for both relaxation and entertaining, complete with a covered pergola, paved patio and a cozy firepit area, ideal for gathering with family and friends year-round. Additional upgrades such as gutter guards add extra convenience and long-term value.
Back to the upper level, you will find a wide and bright loft at the end of stairs, primary bedroom and suite, 3 secondary bedrooms and a full bathroom provide you and your family a cozy living life. Convenient location, minutes to downtown Belmont, Daniel Stowe Botanical Garden, supermarket, restaurants and shoppes. ***Seller has recently upgraded: modern light fixtures, new microwave with a vent out fan and Leaffilter Gutter installed, pineneedle added.
*** Schedule your showing today!
Property history
-
Oct 16, 2026Price reduced $519,000 ActiveWas $539,500
-
Sep 9, 2026Back on market $539,500 ActiveOff Market -> Active
-
Sep 8, 2026Status changed to Off Market $539,500 Off MarketActive -> Off Market
Show 5 more Show less
-
Aug 4, 2026Price reduced $539,500 ActiveWas $550,000
-
May 3, 2026Price reduced $550,000 ActiveWas $575,000
-
Apr 24, 2026Listed for sale $575,000 ActiveListed 173 Days
-
Oct 20, 2022Sold $500,830 ClosedListed $500,830 · Apr 28, 2022 175 days on market
-
Apr 28, 2022Previously listed $500,830 Closed
Property Details
Interior Details
- Heating
- Natural Gas
- Flooring
- Carpet
- Tile
- Vinyl
- Room Count
- 12
- Garage Sq Ft
- 417
- Door Features
- Storm Door(s)
- Half Bathrooms
- 1
- Unheated Sq Ft
- 417
- Total Bathrooms
- 3
- Laundry Features
- Electric Dryer Hookup
- Laundry Room
- Lower Level
- Main Level
- Washer Hookup
- Main Level Sq Ft
- 1040
- Interior Features
- Drop Zone
- Garden Tub
- Kitchen Island
- Open Floorplan
- Pantry
- Storage
- Walk-In Closet(s)
- Walk-In Pantry
- Main Level Garage
- Yes
- Upper Level Sq Ft
- 1398
- Main Level Bedrooms
- 0
- Unheated Main Sq Ft
- 417
- Third Level Bedrooms
- 0
- Upper Level Bedrooms
- 4
- Main Level Full Baths
- 0
- Main Level Half Baths
- 1
- Third Level Full Baths
- 0
- Third Level Half Baths
- 0
- Upper Level Full Baths
- 2
- Upper Level Half Baths
- 0
Dwelling And Structure
- Construction Type
- Site Built
- Architectural Style
- Transitional
Square Footage And Levels
- Levels
- Two
- Above Grade Finished Area
- 2438
Parking And Garage
- Parking Features
- Attached Garage
Exterior Features
- Roof
- Architectural Shingle
- Exterior Features
- Fire Pit
- Construction Materials
- Brick Partial
- Fiber Cement
- Patio And Porch Features
- Covered
- Front Porch
- Patio
Lot And Land
- Fencing
- Back Yard
- Lot Features
- Level
- Open Lot
- Wooded
- Views
- Lot Size Acres
- 0.19
- Lot Size Units
- Acres
Basement And Foundation
- Foundation Details
- Slab
Waterfront And View
- View
- Year Round
Utilities
- Sewer
- Public Sewer
- Water Source
- City
Financial Information
- Hoa Dues
- Mandatory
- City Taxes Paid To
- Belmont
Zoning And Restrictions
- Zoning
- Res
- Subject To Ccrs
- Yes
Listed by Maggie Li (980-318-9343) · Helen Adams Realty (704-439-3300)
Location
- Address
- 1220 Gossamer Hill Drive
- City
- Belmont, NC 28012
- Community
- Amberley
Schools
- Elementary
- Belmont Central
- Middle
- Belmont
- High
- South Point (NC)
School assignments may change. Contact the school district to confirm.

Details provided by CANOPYMLS as Distributed by MLS Grid and may not match the public record.
IDX information is provided exclusively for consumers’ personal, non-commercial use only; it may not be used for any purpose other than to identify prospective properties consumers may be interested in purchasing. Data is deemed reliable but is not guaranteed accurate by the MLS GRID. Use of this site may be subject to an end user license agreement.
Based on information submitted to the MLS GRID as of Oct 16, 2026. All data is obtained from various sources and may not have been verified by broker or MLS GRID. Supplied Open House Information is subject to change without notice. All information should be independently reviewed and verified for accuracy. Properties may or may not be listed by the office/agent presenting the information.
Some IDX listings have been excluded from this website.
Any use by you of search facilities of data on the site, other than by a consumer looking to purchase real estate, is prohibited.
DMCA Notice: Palmetto Park Realty respects the intellectual property rights of others. If you believe that your work has been copied in a way that constitutes copyright infringement, please provide our designated agent with written notice containing the following information: (1) identification of the copyrighted work claimed to have been infringed; (2) identification of the material that is claimed to be infringing; (3) your contact information; (4) a statement that you have a good faith belief that use of the material is not authorized; and (5) a statement that the information in the notification is accurate and you are authorized to act on behalf of the copyright owner.
Please send DMCA notices to: hello@palmettopark.com