549 Clubhouse Drive
Banner Elk, NC 28604
Est. $4,198/mo — See my rate
$248/Sq Ft
3 bd · 3 ba · 2,826 sqft · $248/sqft
HOA & Association
About This Home
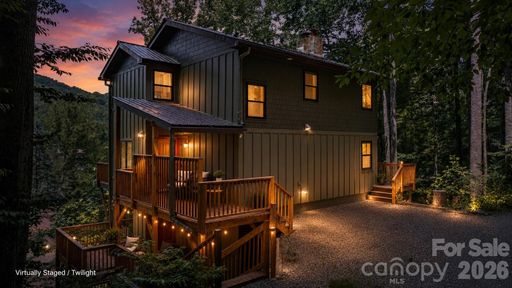
Welcome to 549 Clubhouse Drive, a beautifully renovated mountain retreat tucked inside the desirable Mill Ridge community between Boone, Banner Elk, and Valle Crucis. Thoughtfully updated throughout, this 3-bedroom, 3.5-bath home offers approximately 2,826 square feet across multiple levels with warm mountain character, modern finishes, inviting gathering spaces, and beautiful mountain views.
Step inside and you’ll immediately feel the High Country charm — wood accents, hardwood and tile flooring, a dramatic stone fireplace, updated living spaces, and a comfortable layout designed for relaxing, entertaining, and hosting guests. The updated kitchen features quartz countertops, stainless steel appliances, soft-close cabinetry, and a clean modern design that blends nicely with the home’s mountain setting.
The flexible multi-level floor plan provides room to spread out, including 4 sleeping areas, updated baths, and a lower-level recreation/game space that adds even more room for guests, entertaining, or relaxing after a day on the slopes or trails. Multiple deck spaces create a natural extension of the home, giving you places to enjoy morning coffee, peaceful wooded surroundings, fresh mountain air, and surrounding views.
Additional updates include a newer HVAC system and thoughtful improvements throughout. Located in Mill Ridge, this home offers access to community amenities and a convenient High Country location near Boone, Banner Elk, Valle Crucis, Sugar Mountain, Beech Mountain, the Watauga River, hiking, skiing, dining, shopping, and year-round mountain activities. A renovated mountain home with views, character, flexible living space, and an excellent central location — 549 Clubhouse Drive is ready to be enjoyed.
Property history
-
Jun 24, 2026Status changed to Off Market $749,000 Off MarketExpired -> Off Market
-
Jun 20, 2026Back on market $699,900 ActiveComing Soon -> Active
-
Jun 20, 2026Listed for sale $699,900 Active40 days on market
-
Feb 23, 2026Status changed to Off Market $749,000 Off MarketExpired -> Off Market
-
Dec 1, 2025Status changed to Expired $749,000 ExpiredOff Market -> Expired
-
May 29, 2025Price reduced $749,000 Off MarketWas $775,000
Property Details
Interior Details
- Heating
- Forced Air
- Heat Pump
- Flooring
- Tile
- Wood
- Sqftmain
- 816
- Roomcount
- 12
- Sqftlower
- 816
- Sqftthird
- 0
- Sqftupper
- 696
- Sqftgarage
- 0
- Bedroommain
- 0
- Bedroomupper
- 2
- Fullbathmain
- 0
- Halfbathmain
- 1
- Door Features
- Sliding Doors
- Fullbathlower
- 1
- Fullbathupper
- 1
- Halfbathlower
- 0
- Halfbathupper
- 0
- Half Bathrooms
- 1
- Bedroombasement
- 1
- Total Bathrooms
- 4
- Fullbathbasement
- 1
- Halfbathbasement
- 0
- Laundry Features
- Inside
- Main Level
- Interior Features
- Entrance Foyer
- Open Floorplan
- Pantry
- Walk-In Pantry
- Mainlevelgarageyn
- 0
- Security Features
- Smoke Detector(s)
- Sqftunheatedtotal
- 0
- Fireplace Features
- Family Room
- Wood Burning
- Sqfttotalpropertyhla
- 2826
- Lowerleveldescription
- Entire Level Above Grade
Dwelling And Structure
- Architectural Style
- Contemporary
Square Footage And Levels
- Levels
- Three
- Above Grade Finished Area
- 2328
- Below Grade Finished Area
- 498
Parking And Garage
- Open Parking
- true
- Carport Spaces
- 0
- Covered Spaces
- 0
- Parking Features
- Driveway
- Open Parking Spaces
- 2
Exterior Features
- Roof
- Metal
- Construction Materials
- Hardboard Siding
- Patio And Porch Features
- Deck
Lot And Land
- Lot Features
- Private
- Sloped
- Views
- Lot Size Acres
- 0.15
- Lot Size Units
- Acres
- Other Structures
- None
Basement And Foundation
- Basement
- Exterior Entry
- Finished
- Interior Entry
- Walk-Out Access
- Walk-Up Access
- Foundation Details
- Basement
Waterfront And View
- View
- Long Range
- Mountain(s)
- Year Round
Utilities
- Sewer
- Private Sewer
- Shared Septic
- Utilities
- Electricity Connected
- Water Source
- Community Well
Financial Information
- Citytaxespaidto
- No City Taxes Paid
- Hoasubjecttodues
- Mandatory
Zoning And Restrictions
- Zoningspecification
- R
Listed by Mike Roberts (704-966-9823) · Fathom Realty NC LLC (888-455-6040)
Location
- Address
- 549 Clubhouse Drive
- City
- Banner Elk, NC 28604
- Community
- Mill Ridge
Schools
- Elementary
- Valle Crucis
- Middle
- Valle Crucis
- High
- Watauga
School assignments may change. Contact the school district to confirm.

Details provided by CANOPYMLS as Distributed by MLS Grid and may not match the public record.
IDX information is provided exclusively for consumers’ personal, non-commercial use only; it may not be used for any purpose other than to identify prospective properties consumers may be interested in purchasing. Data is deemed reliable but is not guaranteed accurate by the MLS GRID. Use of this site may be subject to an end user license agreement.
Based on information submitted to the MLS GRID as of Jun 20, 2026. All data is obtained from various sources and may not have been verified by broker or MLS GRID. Supplied Open House Information is subject to change without notice. All information should be independently reviewed and verified for accuracy. Properties may or may not be listed by the office/agent presenting the information.
Some IDX listings have been excluded from this website.
Any use by you of search facilities of data on the site, other than by a consumer looking to purchase real estate, is prohibited.
DMCA Notice: Palmetto Park Realty respects the intellectual property rights of others. If you believe that your work has been copied in a way that constitutes copyright infringement, please provide our designated agent with written notice containing the following information: (1) identification of the copyrighted work claimed to have been infringed; (2) identification of the material that is claimed to be infringing; (3) your contact information; (4) a statement that you have a good faith belief that use of the material is not authorized; and (5) a statement that the information in the notification is accurate and you are authorized to act on behalf of the copyright owner.
Please send DMCA notices to: hello@palmettopark.com
Free account needed — create one to continue viewing homes.
Members see everything — free👋 Still browsing Mill Ridge?
See everything on 549 Clubhouse Drive
Full photos, price history, and every active & pending home in Mill Ridge with a free account.
 1 / 37
- ✓ Full price & tax history for this home
- ✓ Every active & pending Mill Ridge listing
- ✓ Price-drop & new-listing alerts — you control them
Palmetto Park Realty Team
 $345K
$345KCheck your messages
Enter your 6-digit code
We sent a code to .
You're in — want text alerts too?
Verify your number and we'll text you price drops and new Mill Ridge listings. 1–2 texts a month, stop anytime.
You're in
Enjoy full access to 549 Clubhouse Drive and every home on Palmetto Park.