4550 Cape Island Drive
Awendaw, SC 29429
Est. $9,484/mo — See my rate
$465/Sq Ft
4 bd · 3 ba · 3,550 sqft · $465/sqft
About This Home
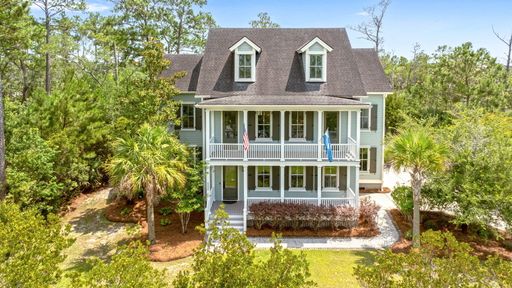
Welcome Home to Paradise Island. Tucked beneath towering pines and surrounded by natural beauty, this custom-built retreat offers a rare blend of privacy, comfort, and Lowcountry charm. Featuring double front porches, an all-level elevator, chef's kitchen, butlers pantry, hardwood floors, soaring ceilings, abundant natural light, flexible living spaces, and a private wooded homesite, where every detail was designed for gathering, relaxing, and enjoying the Lowcountry lifestyle.
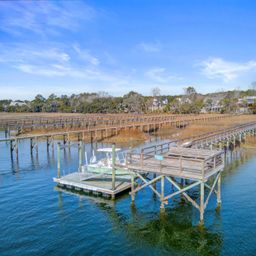
Community amenities include boat landing, dock facilities, and boat storage. 4550 Cape Island Drive - where today's moments become tomorrow's cherished memories. Experience all that this property has to offer today!
Property Details
Overview
- Directions
- Proceed North On 17. Past Charleston National, Pepper Farm And Seewee Restaurant. Shortly Past The Restaurant Will Be Guerins Bridge Rd Turn Left. Continue To Woodville Rd And Turn Left, Then Right Onto Paradise Island Then Right Onto Cape Island
- Mlsareamajor
- 41 - Mt Pleasant N of IOP Connector
- Taxmapnumber
- 6171400012
- Countyorparish
- Charleston
- Propertysubtype
- Single Family Detached
- Architecturalstyle
- Traditional
- Constructionmaterials
- Cement Siding
Interior Features
- Cooling
- Central Air
- Heating
- Electric, Heat Pump
- Flooring
- Carpet, Ceramic Tile, Other, Wood
- Roomtype
- Eat-In-Kitchen, Foyer, Great, Laundry, Mother-In-Law Suite, Office, Other (Use Remarks), Pantry, Separate Dining, Study, Utility
- Windowfeatures
- Thermal Windows/Doors, Window Treatments - Some
- Laundryfeatures
- Laundry Room
- Interiorfeatures
- Ceiling - Smooth, Tray Ceiling(s), High Ceilings, Elevator, Kitchen Island, Walk-In Closet(s), Ceiling Fan(s), Eat-in Kitchen, Entrance Foyer, Great, In-Law Floorplan, Office, Other, Pantry, Separate Dining, Study, Utility
Exterior Features
- Roof
- Architectural
- Otherstructures
- No, Workshop
- Parkingfeatures
- 2 Car Garage, 3 Car Garage, Garage Door Opener
- Exteriorfeatures
- Balcony, Elevator Shaft, Lawn Irrigation, Rain Gutters
- Patioandporchfeatures
- Deck, Patio, Covered, Front Porch, Porch - Full Front, Screened
Lot And Land
- Lotfeatures
- .5 - 1 Acre, Interior Lot, Level, Other, Riverview, Wetlands, Wooded
- Lotsizearea
- 0.63
- Lotsizeacres
- 0.63
- Lotsizeunits
- Acres
Systems And Utilities
- Sewer
- Public Sewer
- Utilities
- Berkeley Elect Co-Op, Mt. P. W/S Comm
- Watersource
- Public
Financial Information
- Listingterms
- Any
Community And Hoa
- Securityfeatures
- Security System
- Communityfeatures
- Boat Ramp, Dock Facilities, RV/Boat Storage
Room Dimensions
- Bathroomshalf
- 1
- Roommasterbedroomlevel
- Lower,Upper
Listed by Andrew Lehman · NextHome The Agency Group
Location
- Address
- 4550 Cape Island Drive
- City
- Awendaw, SC 29429
- Community
- Paradise Island
- County
- Charleston
Schools
- Elementary
- St. James - Santee
- Middle
- St. James - Santee
- High
- Wando
School assignments may change. Contact the school district to confirm.
Information deemed reliable but not guaranteed. Provided for consumers’ personal, non-commercial use, and may not be used for any purpose other than the identification of potential properties for purchase.
Free account needed — create one to continue viewing homes.
Members see everything — free👋 Still browsing Paradise Island?
See everything on 4550 Cape Island Drive
Full photos, price history, and every active & pending home in Paradise Island with a free account.
 1 / 50
- ✓ Full price & tax history for this home
- ✓ Every active & pending Paradise Island listing
- ✓ Price-drop & new-listing alerts — you control them
Palmetto Park Realty Team
 $3.19M
 $2.19M
 $2.15M
 $1.7M
$1.7M $1.56M
 $1.45M
Check your messages
Enter your 6-digit code
We sent a code to .
You're in — want text alerts too?
Verify your number and we'll text you price drops and new Paradise Island listings. 1–2 texts a month, stop anytime.
You're in
Enjoy full access to 4550 Cape Island Drive and every home on Palmetto Park.