9 Gudger Road
Asheville, NC 28806
Est. $2,813/mo — See my rate
$259/Sq Ft
3 bd · 3 ba · 1,888 sqft · $259/sqft
About This Home
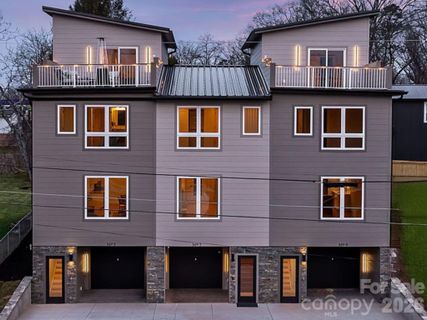
Brand-new, multi-level luxury townhome where custom design, elevated finishes, and mountain views create a truly exceptional living experience.
Defined by modern architecture and intentional detailing, this home pairs clean lines with refined materials throughout. Canyon brown ledger stone at the entry and contemporary exterior lighting establish a striking first impression that carries seamlessly indoors.
Stunning solid oak wood floors carry throughout the home, complemented by an impressive lighting package. The kitchen delivers a streamlined aesthetic with sleek cabinetry, a luxury tile backsplash, and upscale appliances, balancing visual impact with everyday practicality.
An oversized laundry and walk-in pantry combination opens directly to the patio and expansive backyard, a rare offering in townhome living that creates a seamless indoor–outdoor connection and meaningful flexibility for daily living and entertaining.
Each bedroom is designed as a private suite with en-suite baths, complemented by professionally designed closets with custom built-ins. Bathrooms are finished with floating vanities, tailored tile selections, and modern fixtures, reflecting a cohesive, elevated design language throughout.
The upper-level primary suite offers a true penthouse-style retreat, with direct access to the rooftop terrace and breathtaking mountain views that define the home’s lifestyle appeal. Located just minutes from downtown Asheville, the interstate, shopping, dining, and the airport, this no-HOA townhome delivers modern luxury with clarity, intention, and lasting appeal.
Property Details
Interior Details
- Heating
- Heat Pump
- Flooring
- Tile
- Wood
- Sqftmain
- 778
- Roomcount
- 13
- Sqftlower
- 0
- Sqftthird
- 426
- Sqftupper
- 684
- Sqftgarage
- 495
- Bedroommain
- 0
- Entry Level
- 1
- Bedroomthird
- 1
- Bedroomupper
- 2
- Fullbathmain
- 0
- Halfbathmain
- 1
- Fullbaththird
- 1
- Fullbathupper
- 2
- Half Bathrooms
- 1
- Total Bathrooms
- 4
- Laundry Features
- Laundry Room
- Main Level
- Interior Features
- Open Floorplan
- Walk-In Closet(s)
- Walk-In Pantry
- Mainlevelgarageyn
- 0
- Security Features
- Radon Mitigation System
- Sqftunheatedtotal
- 0
- Sqfttotalpropertyhla
- 1888
- Sqftsecondlivingquartershla
- 0
Dwelling And Structure
- Architectural Style
- Modern
Square Footage And Levels
- Levels
- Two and a Half
- Above Grade Finished Area
- 1888
- Below Grade Finished Area
- 0
Parking And Garage
- Open Parking
- true
- Parking Features
- Driveway
- Attached Garage
- Open Parking Spaces
- 2
Exterior Features
- Roof
- Metal
- Exterior Features
- Rooftop Terrace
- Construction Materials
- Fiber Cement
- Stone Veneer
- Patio And Porch Features
- Deck
Lot And Land
- Lot Features
- Cleared
- Level
- Views
- Lot Size Acres
- 0.06
- Lot Size Units
- Acres
- Horse Amenities
- None
Basement And Foundation
- Basement
- Basement Garage Door
- Foundation Details
- Basement
Waterfront And View
- View
- Mountain(s)
- Waterfront Features
- None
Utilities
- Sewer
- Public Sewer
- Water Source
- City
Financial Information
- Citytaxespaidto
- Asheville
Zoning And Restrictions
- Zoningspecification
- R M6
Listed by Marie Reed (828-553-7893) · Keller Williams Professionals (828-553-7893)
Location
- Address
- 9 Gudger Road
- City
- Asheville, NC 28806
Schools
- Elementary
- Sand Hill-Venable/Enka
- Middle
- Enka
- High
- Enka
School assignments may change. Contact the school district to confirm.

Details provided by CANOPYMLS as Distributed by MLS Grid and may not match the public record.
IDX information is provided exclusively for consumers’ personal, non-commercial use only; it may not be used for any purpose other than to identify prospective properties consumers may be interested in purchasing. Data is deemed reliable but is not guaranteed accurate by the MLS GRID. Use of this site may be subject to an end user license agreement.
Based on information submitted to the MLS GRID as of Jul 27, 2026. All data is obtained from various sources and may not have been verified by broker or MLS GRID. Supplied Open House Information is subject to change without notice. All information should be independently reviewed and verified for accuracy. Properties may or may not be listed by the office/agent presenting the information.
Some IDX listings have been excluded from this website.
Any use by you of search facilities of data on the site, other than by a consumer looking to purchase real estate, is prohibited.
DMCA Notice: Palmetto Park Realty respects the intellectual property rights of others. If you believe that your work has been copied in a way that constitutes copyright infringement, please provide our designated agent with written notice containing the following information: (1) identification of the copyrighted work claimed to have been infringed; (2) identification of the material that is claimed to be infringing; (3) your contact information; (4) a statement that you have a good faith belief that use of the material is not authorized; and (5) a statement that the information in the notification is accurate and you are authorized to act on behalf of the copyright owner.
Please send DMCA notices to: hello@palmettopark.com
Free account needed — create one to continue viewing homes.
Members see everything — free👋 Still browsing this community?
See everything on 9 Gudger Road
Full photos, price history, and every active & pending home in this community with a free account.
 1 / 43
- ✓ Full price & tax history for this home
- ✓ Every active & pending this community listing
- ✓ Price-drop & new-listing alerts — you control them
Palmetto Park Realty Team
Check your messages
Enter your 6-digit code
We sent a code to .
You're in — want text alerts too?
Verify your number and we'll text you price drops and new this community listings. 1–2 texts a month, stop anytime.
You're in
Enjoy full access to 9 Gudger Road and every home on Palmetto Park.