89 Vance Crescent Extension
Asheville, NC 28806
Est. $4,570/mo — See my rate
$344/Sq Ft
4 bd · 3 ba · 2,311 sqft · $344/sqft
About This Home
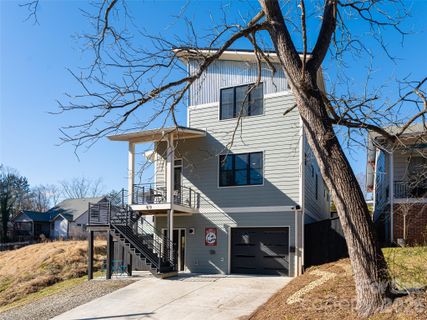
Priced below recent appraisal and county assessed value! Fantastic value located in West Asheville, 89 Vance Crescent Ext provides a short walk to Haywood Road with restaurants, cafés, music venues, art, and shops minutes away. Constructed in 2020, this modern home offers 4 bedrooms, 3.
5 baths, and 2,311 square feet. The layout supports daily living and hosting, with a strong focus on energy efficiency. The main living area features an open floor plan with mountain views, hardwood and tile flooring, stainless steel appliances, and granite countertops.
Indoor and outdoor spaces connect easily for everyday use. The lower level includes a private in-law suite with its own entrance. This area connects directly to the outdoor spa space, giving guests private access to the sauna and cold plunge (both convey with the property) without entering the main living area.
A well-designed setup for a premium guest experience and generating income as a short-term rental, this property meets all City of Asheville requirements for a legal homestay and shows a strong rental income history. Additional features include a garage, fenced yard, and city utilities in one of the most walkable locations in West Asheville. Privacy, flexibility, and income potential in one well-designed home!
Reach out to Listing Agent to schedule a private tour!
Property history
-
Jun 29, 2026Price reduced $794,925 ActiveWas $794,950
-
Jun 8, 2026Price reduced $794,950 ActiveWas $795,000
-
May 18, 2026Price reduced $795,000 ActiveWas $815,000
-
Apr 21, 2026Price reduced $815,000 ActiveWas $829,000
-
Apr 20, 2026Price reduced $829,000 ActiveWas $850,000
-
Feb 22, 2026Back on market $850,000 ActiveComing Soon -> Active
-
Jan 29, 2026Listed for sale $794,925 Active179 days on market
-
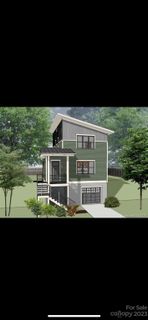
Feb 22, 2024Sold $799,900 ClosedListed $774,900 · Dec 31, 2023 53 days on market
-
Dec 31, 2023Previously listed $774,900 Closed
-
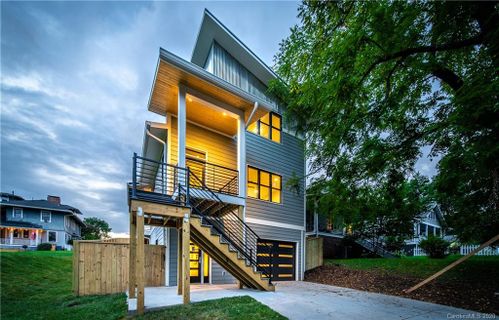
Aug 25, 2020Sold $479,000 ClosedListed $499,000 · Mar 27, 2020 151 days on market
-
Mar 27, 2020Previously listed $499,000 Closed
Property Details
Interior Details
- Heating
- Electric
- Forced Air
- Heat Pump
- Sqftmain
- 1068
- Roomcount
- 13
- Sqftlower
- 0
- Sqftthird
- 0
- Sqftupper
- 592
- Sqftgarage
- 232
- Bedroommain
- 1
- Bedroomupper
- 2
- Fullbathmain
- 1
- Halfbathmain
- 1
- Fullbathupper
- 1
- Half Bathrooms
- 1
- Bedroombasement
- 1
- Total Bathrooms
- 4
- Fullbathbasement
- 1
- Laundry Features
- In Basement
- Inside
- Laundry Closet
- Laundry Room
- Upper Level
- Interior Features
- Kitchen Island
- Open Floorplan
- Pantry
- Sauna
- Storage
- Walk-In Closet(s)
- Mainlevelgarageyn
- 0
- Sqftunheatedtotal
- 416
- Sqfttotalpropertyhla
- 2311
- Sqftunheatedbasement
- 416
Dwelling And Structure
- Architectural Style
- Contemporary
- Modern
Square Footage And Levels
- Levels
- Two
- Above Grade Finished Area
- 1660
- Below Grade Finished Area
- 651
Parking And Garage
- Parking Features
- Basement
- Driveway
- Garage Faces Front
Exterior Features
- Roof
- Flat
- Metal
- Exterior Features
- Sauna
- Other - See Remarks
- Construction Materials
- Fiber Cement
- Metal
- Synthetic Stucco
- Patio And Porch Features
- Balcony
- Covered
- Deck
- Front Porch
- Patio
- Porch
- Side Porch
- Terrace
Lot And Land
- Fencing
- Back Yard
- Full
- Lot Features
- Cleared
- Views
- Lot Size Acres
- 0.12
- Lot Size Units
- Acres
Basement And Foundation
- Basement
- Basement Garage Door
- Daylight
- Exterior Entry
- Full
- Interior Entry
- Storage Space
- Walk-Out Access
- Walk-Up Access
- Foundation Details
- Basement
Waterfront And View
- View
- Long Range
- Mountain(s)
- Winter
- Year Round
Utilities
- Sewer
- Public Sewer
- Utilities
- Natural Gas
- Water Source
- City
Financial Information
- Citytaxespaidto
- Asheville
Zoning And Restrictions
- Zoningspecification
- R S8
Listed by Wyatt Listrom (828-708-7275) · Howard Hanna Beverly-Hanks Fletcher (828-484-3130)
Location
- Address
- 89 Vance Crescent Extension
- City
- Asheville, NC 28806
Schools
- Elementary
- Asheville
- Middle
- Asheville
- High
- Asheville
School assignments may change. Contact the school district to confirm.

Details provided by CANOPYMLS as Distributed by MLS Grid and may not match the public record.
IDX information is provided exclusively for consumers’ personal, non-commercial use only; it may not be used for any purpose other than to identify prospective properties consumers may be interested in purchasing. Data is deemed reliable but is not guaranteed accurate by the MLS GRID. Use of this site may be subject to an end user license agreement.
Based on information submitted to the MLS GRID as of Jun 29, 2026. All data is obtained from various sources and may not have been verified by broker or MLS GRID. Supplied Open House Information is subject to change without notice. All information should be independently reviewed and verified for accuracy. Properties may or may not be listed by the office/agent presenting the information.
Some IDX listings have been excluded from this website.
Any use by you of search facilities of data on the site, other than by a consumer looking to purchase real estate, is prohibited.
DMCA Notice: Palmetto Park Realty respects the intellectual property rights of others. If you believe that your work has been copied in a way that constitutes copyright infringement, please provide our designated agent with written notice containing the following information: (1) identification of the copyrighted work claimed to have been infringed; (2) identification of the material that is claimed to be infringing; (3) your contact information; (4) a statement that you have a good faith belief that use of the material is not authorized; and (5) a statement that the information in the notification is accurate and you are authorized to act on behalf of the copyright owner.
Please send DMCA notices to: hello@palmettopark.com
Free account needed — create one to continue viewing homes.
Members see everything — free👋 Still browsing this community?
See everything on 89 Vance Crescent Extension
Full photos, price history, and every active & pending home in this community with a free account.
 1 / 48
- ✓ Full price & tax history for this home
- ✓ Every active & pending this community listing
- ✓ Price-drop & new-listing alerts — you control them
Palmetto Park Realty Team
Check your messages
Enter your 6-digit code
We sent a code to .
You're in — want text alerts too?
Verify your number and we'll text you price drops and new this community listings. 1–2 texts a month, stop anytime.
You're in
Enjoy full access to 89 Vance Crescent Extension and every home on Palmetto Park.