84 Middlemont Avenue
Asheville, NC 28806
Est. $4,856/mo20% down · 7.125% · 30-yrAdjust
- P&I$4,123
- Taxes$478
- Insurance$255
- PMI$0
- HOA$0
Principal, interest, property tax, insurance & HOA. Estimate only — not a loan offer.
$346/Sq Ft
4 bd · 3 ba · 2,208 sqft · $346/sqft
About This Home
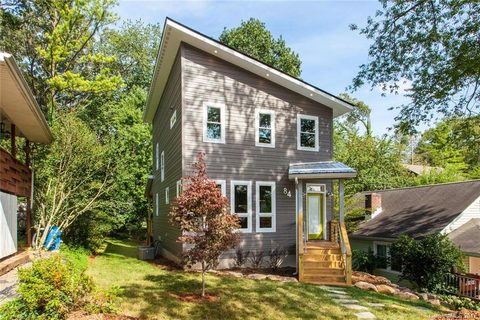
Sellers Offering $15,000 Toward Buyer’s Mortgage Rate Buydown with an Acceptable Offer: You've got to experience this home in person. Filled with large windows and abundant natural light, this thoughtfully designed home at 84 Middlemont offers a wonderful combination of space, comfort, income generation, and location. The main level features an inviting living room, spacious dining room, convenient laundry room, large pantry, and a roomy kitchen designed for everyday living and entertaining.
A half bath is also conveniently located on the main level. Upstairs, you'll find two guest bedrooms, with the primary suite separated for added privacy. The spacious primary bedroom offers a large bathroom with double vanity and walk-in closet, creating a comfortable retreat at the end of the day.
The upper level also includes a second guest bathroom, providing plenty of convenience for both residents and guests. Step outside and you'll quickly discover two of the home's favorite gathering spaces. The expansive covered back deck provides an ideal setting for entertaining, watching the rain, birds, or relaxing with friends and family, while the covered front porch is perfect for taking in the neighborly atmosphere.
It's the kind of place where you'll often see neighbors out with their dogs, wine, coffee, family, strollers, and smiles. Adding even more versatility is the spacious studio apartment on the lowest level, complete with its own exterior entrance and ready to generate income and offset the mortgage. This thoughtfully designed space includes a full kitchen, full bathroom, laundry room, breakfast bar, room for a small dining area, bedroom space that comfortably fits a king size bed, and a nice living area.
It offers an excellent option for guests, extended family, a private workspace, or rental use. Buyers interested in short-term renting should verify current City of Asheville requirements and permitting. A furnished month-to-month rental could also provide an attractive option for housing traveling professionals or remote workers.
Additional features for 84 Middlemont include fiber-optic internet, two HVAC systems serving the main and upper levels, two washer dryer setups, and a dedicated mini-split system for the studio apartment. And then there's the location. Enjoy being just minutes from restaurants, breweries, coffee shops, and boutiques along Haywood Road, while also having easy access to Malvern Park.
This public park offers pickleball, tennis, basketball, a large playground, and plenty of open space. It's also a popular neighborhood destination for sledding on those occasional Asheville snow days and only two blocks away. The park is also planned to become home to a proposed aquatic center, currently anticipated for completion in 2028.
This is more than a house, it’s a home with flexibility, character, natural light, fantastic outdoor spaces, and a location that puts so much of West Asheville right at your doorstep. Come see it for yourself. This one is special, and you’ll understand why the moment you walk through the door!
Property history
-
Oct 12, 2026Price reduced $765,000 ActiveWas $785,000
-
Oct 1, 2026Listed for sale $785,000 ActiveListed 31 Days
-
Nov 6, 2017Sold $445,000 ClosedListed $459,111 · Jul 26, 2017 103 days on market
Show 4 more Show less
-
Sep 9, 2017Price changed $459,111 ClosedWas $397,111
-
Jul 26, 2017Previously listed $459,111 Closed
-
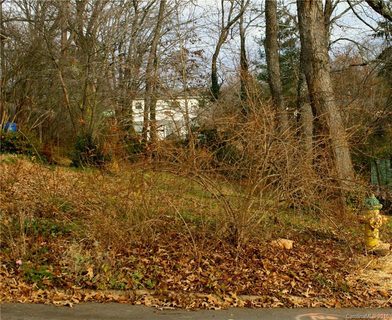
Jan 12, 2017Sold $89,000 ClosedListed $89,000 · Dec 8, 2016 35 days on market
-
Dec 8, 2016Previously listed $89,000 Closed
Property Details
Interior Details
- Heating
- Central
- Ductless
- Electric
- Heat Pump
- Propane
- Flooring
- Concrete
- Laminate
- Room Count
- 14
- Lower Level
- Split-Level Partially Below-Grade
- Door Features
- Insulated Door(s)
- Sliding Doors
- Half Bathrooms
- 1
- Total Bathrooms
- 4
- Window Features
- Insulated Window(s)
- Window Treatments
- Laundry Features
- Inside
- Laundry Closet
- Laundry Room
- Lower Level
- Main Level
- Multiple Locations
- Main Level Sq Ft
- 754
- Lower Level Sq Ft
- 727
- Security Features
- Carbon Monoxide Detector(s)
- Smoke Detector(s)
- Upper Level Sq Ft
- 727
- Fireplace Features
- Gas
- Living Room
- Propane
- Main Level Bedrooms
- 0
- Lower Level Bedrooms
- 1
- Third Level Bedrooms
- 0
- Upper Level Bedrooms
- 3
- Main Level Full Baths
- 0
- Main Level Half Baths
- 1
- Lower Level Full Baths
- 1
- Lower Level Half Baths
- 0
- Second Living Quarters
- Exterior Connected
- Separate Entrance
- Separate Kitchen Facilities
- Separate Living Quarters
- Separate Utilities
- Third Level Full Baths
- 0
- Third Level Half Baths
- 0
- Upper Level Full Baths
- 2
- Upper Level Half Baths
- 0
Dwelling And Structure
- Construction Type
- Site Built
Square Footage And Levels
- Levels
- Tri-Level
- Above Grade Finished Area
- 1481
Parking And Garage
- Open Parking
- true
- Parking Features
- Driveway
- On Street
- Open Parking Spaces
- 2
Exterior Features
- Roof
- Architectural Shingle
- Construction Materials
- Hardboard Siding
- Patio And Porch Features
- Covered
- Deck
- Front Porch
- Porch
- Rear Porch
Lot And Land
- Fencing
- Back Yard
- Partial
- Stone
- Lot Features
- Level
- Wooded
- Lot Size Acres
- 0.16
- Lot Size Units
- Acres
Basement And Foundation
- Basement
- Apartment
- Exterior Entry
- Finished
- Storage Space
- Walk-Out Access
- Foundation Details
- Basement
Utilities
- Sewer
- Public Sewer
- Utilities
- Cable Available
- Electricity Connected
- Fiber Optics
- Propane
- Underground Power Lines
- Underground Utilities
- Wired Internet Available
- Water Source
- City
Financial Information
- Hoa Dues
- No
- City Taxes Paid To
- Asheville
Zoning And Restrictions
- Zoning
- R M8
Listed by Jeramy Neugent (619-339-7930) · Patton Allen Real Estate LLC (828-348-1154)
Location
- Address
- 84 Middlemont Avenue
- City
- Asheville, NC 28806
- Community
- Horney Heights

Details provided by CANOPYMLS as Distributed by MLS Grid and may not match the public record.
IDX information is provided exclusively for consumers’ personal, non-commercial use only; it may not be used for any purpose other than to identify prospective properties consumers may be interested in purchasing. Data is deemed reliable but is not guaranteed accurate by the MLS GRID. Use of this site may be subject to an end user license agreement.
Based on information submitted to the MLS GRID as of Nov 1, 2026. All data is obtained from various sources and may not have been verified by broker or MLS GRID. Supplied Open House Information is subject to change without notice. All information should be independently reviewed and verified for accuracy. Properties may or may not be listed by the office/agent presenting the information.
Some IDX listings have been excluded from this website.
Any use by you of search facilities of data on the site, other than by a consumer looking to purchase real estate, is prohibited.
DMCA Notice: Palmetto Park Realty respects the intellectual property rights of others. If you believe that your work has been copied in a way that constitutes copyright infringement, please provide our designated agent with written notice containing the following information: (1) identification of the copyrighted work claimed to have been infringed; (2) identification of the material that is claimed to be infringing; (3) your contact information; (4) a statement that you have a good faith belief that use of the material is not authorized; and (5) a statement that the information in the notification is accurate and you are authorized to act on behalf of the copyright owner.
Please send DMCA notices to: hello@palmettopark.com