8 Indian Ridge Road
Asheville, NC 28803
$306/Sq Ft
3 bd · 3 ba · 2,416 sqft · $306/sqft
HOA & Association
About This Home
Welcome to 8 Indian Ridge Road! This spacious home, featuring 3 bedrooms and 2.5 baths in the main home, also has a finished space over garage that has an additional full bathroom.
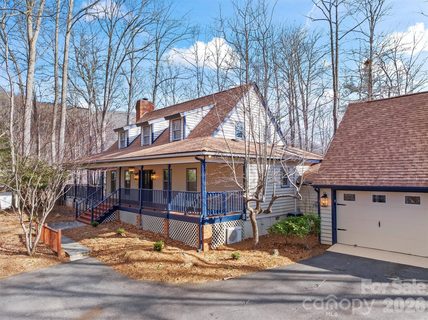
Situated on a generous 1.26 acre lot on a quaint wooded cul-de-sac, this home has lots of natural shade and nature-provided privacy from the old growth trees surrounding. Having been completely updated with a full remodel, you'll appreciate all the fine details.
This Cape Cod style home has an inviting wrap around covered porch covered with narrow plank wood, offering a great place to relax in rocking chairs and enjoy the Fall breeze. Follow the porch around to the back and enter the glass enclosed Carolina room, offering a respite to enjoy the outdoors even when cooler outside. As you enter the front door, you'll appreciate the new waterproof laminate wood flooring throughout the main level.
The large living room features a centerpiece brick fireplace with Buckstove wood burning insert to keep cozy on the colder nights. The fully remodeled and modernized kitchen is open to a nice dining area and there is a half bath on main for guests. Don't overlook the built-in coffee bar nook also!
The Primary Bedroom is also on the main level and features an en-suite full bath with dual vanities and custom tiled walk-in shower. Upstairs you will find two additional bedrooms, each having a total of three closets, including a nice walk-in. Laundry closet is also located upstairs.
Out the backdoor, you'll find the breezeway to the utility room and detached two-car garage. Stairs will lead you up to the finished space over garage which has a nice carpeted room and full bathroom with shower. There is a utility shed and a shop building with power and foam board insulation - possibilities are endless for what you do with this extra space!
You'll appreciate the fenced back yard where the outdoor firepit area is - a great place to entertain friends or just relax! If you're worried about losing power in inclement weather, don't - this home has a Generac whole home generator included. If you are looking for living in the heart of Western NC with privacy and also a neighborhood feel, then this home has it all.
Truly move-in ready! Take the virtual tour here: https://my.matterport.
com/show/?m=FCLQgB346oE& and see the property video here: https://listings.wncrealestatephotography.
com/videos/0199e881-a69f-721f-8cbe-8e8d1e262800
Property history
-
Aug 5, 2026Sold $625,000 ClosedListed $625,000 · Jan 23, 2026 194 days on market
-
Aug 3, 2026Sold $615,000 ClosedListed $625,000 · Jan 23, 2026 192 days on market
-
Jun 24, 2026Status changed to Off Market $739,400 Off MarketCanceled -> Off Market
Show 13 more Show less
-
May 21, 2026Went pending $625,000 PendingActive -> Pending
-
May 5, 2026Price reduced $625,000 ActiveWas $639,900
-
May 5, 2026Price reduced $625,000 ClosedWas $639,900
-
Apr 15, 2026Price reduced $639,900 ActiveWas $645,000
-
Mar 20, 2026Price reduced $645,000 ActiveWas $649,000
-
Mar 4, 2026Went pending $649,000 PendingActive -> Pending
-
Feb 26, 2026Price reduced $649,000 ActiveWas $695,000
-
Feb 24, 2026Price reduced $695,000 ActiveWas $697,000
-
Feb 23, 2026Status changed to Off Market $739,400 Off MarketCanceled -> Off Market
-
Feb 9, 2026Price reduced $697,000 ActiveWas $717,000
-
Jan 23, 2026Previously listed $625,000 Closed
-
Jan 2, 2026Status changed to Canceled $739,400 CanceledOff Market -> Canceled
-
Oct 14, 2025Listed for sale $739,400 Off MarketListed 339 Days
Property Details
Interior Details
- Heating
- Ductless
- Heat Pump
- Propane
- Wood Stove
- Flooring
- Carpet
- Laminate
- Tile
- Sqftmain
- 1360
- Roomcount
- 13
- Sqftlower
- 0
- Sqftthird
- 0
- Sqftupper
- 1056
- Sqftgarage
- 523
- Bedroommain
- 1
- Bedroomupper
- 2
- Fullbathmain
- 1
- Halfbathmain
- 1
- Fullbathupper
- 1
- Halfbathupper
- 0
- Half Bathrooms
- 1
- Bedroomsecondlq
- 0
- Total Bathrooms
- 4
- Fullbathsecondlq
- 1
- Halfbathsecondlq
- 0
- Laundry Features
- Electric Dryer Hookup
- Laundry Closet
- Upper Level
- Washer Hookup
- Interior Features
- Attic Other
- Attic Stairs Pulldown
- Walk-In Closet(s)
- Mainlevelgarageyn
- 1
- Security Features
- Security System
- Sqftunheatedtotal
- 0
- Fireplace Features
- Insert
- Living Room
- Wood Burning Stove
- Sqfttotalpropertyhla
- 2648
- Sqftsecondlivingquartershla
- 232
Dwelling And Structure
- Architectural Style
- Cape Cod
Square Footage And Levels
- Levels
- One and One Half
- Above Grade Finished Area
- 2416
- Below Grade Finished Area
- 0
Parking And Garage
- Parking Features
- Driveway
- Detached Garage
- Garage Door Opener
- Garage Faces Front
- Keypad Entry
Exterior Features
- Exterior Features
- Fire Pit
- Construction Materials
- Wood
- Patio And Porch Features
- Covered
- Front Porch
- Glass Enclosed
- Wrap Around
Lot And Land
- Fencing
- Back Yard
- Chain Link
- Fenced
- Lot Features
- Cul-De-Sac
- Wooded
- Lot Size Acres
- 1.26
- Lot Size Units
- Acres
- Other Structures
- Shed(s)
- Workshop
- Lot Size Dimensions
- Per Tax Records
Basement And Foundation
- Foundation Details
- Crawl Space
Utilities
- Sewer
- Septic Installed
- Utilities
- Electricity Connected
- Water Source
- Community Well
Financial Information
- Citytaxespaidto
- No City Taxes Paid
- Hoasubjecttodues
- Mandatory
Zoning And Restrictions
- Zoningspecification
- R-LD
Listed by David Plyler (828-215-4034) · Lusso Realty (828-768-3644)
Location
- Address
- 8 Indian Ridge Road
- City
- Asheville, NC 28803
- Community
- Indian Falls Estates
Schools
- Elementary
- Glen Arden/Koontz
- Middle
- Cane Creek
- High
- T.C. Roberson
School assignments may change. Contact the school district to confirm.

Details provided by CANOPYMLS as Distributed by MLS Grid and may not match the public record.
IDX information is provided exclusively for consumers’ personal, non-commercial use only; it may not be used for any purpose other than to identify prospective properties consumers may be interested in purchasing. Data is deemed reliable but is not guaranteed accurate by the MLS GRID. Use of this site may be subject to an end user license agreement.
Based on information submitted to the MLS GRID as of Jan 2, 2026. All data is obtained from various sources and may not have been verified by broker or MLS GRID. Supplied Open House Information is subject to change without notice. All information should be independently reviewed and verified for accuracy. Properties may or may not be listed by the office/agent presenting the information.
Some IDX listings have been excluded from this website.
Any use by you of search facilities of data on the site, other than by a consumer looking to purchase real estate, is prohibited.
DMCA Notice: Palmetto Park Realty respects the intellectual property rights of others. If you believe that your work has been copied in a way that constitutes copyright infringement, please provide our designated agent with written notice containing the following information: (1) identification of the copyrighted work claimed to have been infringed; (2) identification of the material that is claimed to be infringing; (3) your contact information; (4) a statement that you have a good faith belief that use of the material is not authorized; and (5) a statement that the information in the notification is accurate and you are authorized to act on behalf of the copyright owner.
Please send DMCA notices to: hello@palmettopark.com