68 Craven Street
Asheville, NC 28806
$547/Sq Ft
Sold
2 bd · 2 ba · 1,142 sqft · $547/sqft
HOA & Association
About This Condo
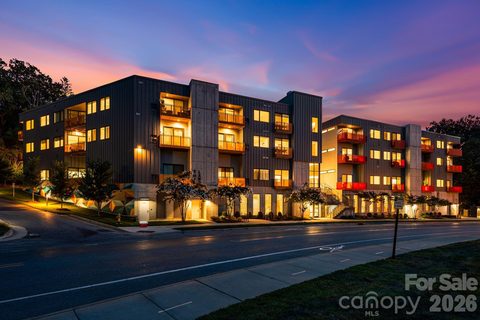
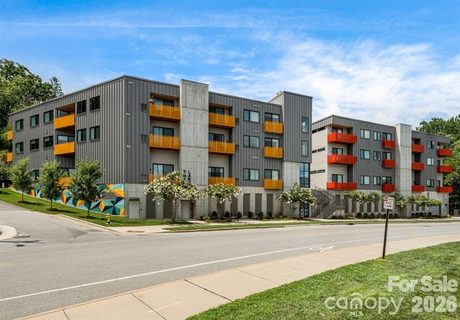
Live among several of Asheville’s most vibrant areas, across from New Belgium Brewery and around the corner from Haywood Street, walking distance to W. AVL and the RAD. This stylish condo is steps from farmers markets, artist studios, food trucks, music venues, restaurants & MORE.
Complete w/ modern touches, 9-foot ceilings, an open layout, quality fixtures and thoughtful choices. Enjoy a private balcony w/ views of trees and native plantings. Primary suite offers large closets and a stylish ensuite bath.
The second bedroom works great for guests, or a home office. With easy access to Downtown, this place checks all the boxes for city living with a creative twist. With the ability to rent for a minimum of 3 months it is a smart investment for anyone looking to generate rental income in one of Asheville’s hottest neighborhoods without disturbing neighbors with short term renters.
The sellers have made many improvements and upgrades since purchase - see the Snapshot attached in MLS.
Property history
-
Aug 5, 2026Price reduced $415,000 ActiveWas $420,000
-
Jul 17, 2026Sold $455,000 ClosedListed $455,000 · Jun 11, 2026 36 days on market
-
Jun 24, 2026Status changed to Off Market $420,000 Off MarketCanceled -> Off Market
Show 13 more Show less
-
Jun 24, 2026Status changed to Off Market $423,900 Off MarketExpired -> Off Market
-
Jun 24, 2026Status changed to Off Market $459,000 Off MarketCanceled -> Off Market
-
Jun 24, 2026Status changed to Off Market $460,000 Off MarketCanceled -> Off Market
-
Jun 17, 2026Went pending $455,000 PendingActive -> Pending
-
Jun 17, 2026Sold $450,000 ClosedListed $455,000 · Jun 11, 2026 6 days on market
-
Jun 11, 2026Previously listed $455,000 Closed
-
May 20, 2026Sold $465,000 ClosedListed $465,000 · Mar 27, 2026 54 days on market
-
May 20, 2026Sold $449,000 ClosedListed $465,000 · Mar 27, 2026 54 days on market
-
May 1, 2026Listed for sale $420,000 ActiveJul 29, 2025
-
Apr 23, 2026Went pending $465,000 PendingActive -> Pending
-
Mar 27, 2026Previously listed $465,000 Closed
-
Feb 24, 2026Status changed to Off Market $459,000 Off MarketCanceled -> Off Market
-
Feb 24, 2026Status changed to Canceled $459,000 CanceledOff Market -> Canceled
Property Details
Interior Details
- Heating
- Central
- Heat Pump
- Flooring
- Vinyl
- Sqftmain
- 1142
- Roomcount
- 7
- Sqftlower
- 0
- Sqftthird
- 0
- Sqftupper
- 0
- Bedroommain
- 2
- Entry Level
- 3
- Fullbathmain
- 2
- Halfbathmain
- 0
- Half Bathrooms
- 0
- Total Bathrooms
- 2
- Laundry Features
- Main Level
- Sqftunheatedmain
- 78
- Interior Features
- Cable Prewire
- Elevator
- Kitchen Island
- Open Floorplan
- Pantry
- Other - See Remarks
- Mainlevelgarageyn
- 1
- Security Features
- Carbon Monoxide Detector(s)
- Fire Sprinkler System
- Sqftunheatedtotal
- 78
- Sqfttotalpropertyhla
- 1142
- Sqftsecondlivingquartershla
- 0
Dwelling And Structure
- Architectural Style
- Contemporary
- Modern
- Accessibility Features
- Elevator
- Remote Devices
- See Remarks
Square Footage And Levels
- Levels
- Three
- Above Grade Finished Area
- 1142
- Below Grade Finished Area
- 0
Parking And Garage
- Parking Features
- Assigned
- Basement
- Garage Door Opener
- Parking Garage
Exterior Features
- Roof
- Other - See Remarks
- Exterior Features
- Elevator
- Other - See Remarks
- Construction Materials
- Block
- Metal
- Wood
- Patio And Porch Features
- Balcony
- Terrace
Lot And Land
- Lot Features
- Views
- Other - See Remarks
Basement And Foundation
- Foundation Details
- Other - See Remarks
Waterfront And View
- View
- City
- Mountain(s)
Utilities
- Sewer
- Public Sewer
- Utilities
- Cable Available
- Water Source
- City
Financial Information
- Citytaxespaidto
- Asheville
- Hoasubjecttodues
- Mandatory
Zoning And Restrictions
- Zoningspecification
- RAD-NT
Listed by Amy Giles (828-273-1270) · Town and Mountain Realty (828-232-2879)
Location
- Address
- 68 Craven Street
- City
- Asheville, NC 28806
- Community
- The Landings
Schools
- Elementary
- Asheville City
- Middle
- Asheville
- High
- Asheville
School assignments may change. Contact the school district to confirm.

Details provided by CANOPYMLS as Distributed by MLS Grid and may not match the public record.
IDX information is provided exclusively for consumers’ personal, non-commercial use only; it may not be used for any purpose other than to identify prospective properties consumers may be interested in purchasing. Data is deemed reliable but is not guaranteed accurate by the MLS GRID. Use of this site may be subject to an end user license agreement.
Based on information submitted to the MLS GRID as of Jul 29, 2025. All data is obtained from various sources and may not have been verified by broker or MLS GRID. Supplied Open House Information is subject to change without notice. All information should be independently reviewed and verified for accuracy. Properties may or may not be listed by the office/agent presenting the information.
Some IDX listings have been excluded from this website.
Any use by you of search facilities of data on the site, other than by a consumer looking to purchase real estate, is prohibited.
DMCA Notice: Palmetto Park Realty respects the intellectual property rights of others. If you believe that your work has been copied in a way that constitutes copyright infringement, please provide our designated agent with written notice containing the following information: (1) identification of the copyrighted work claimed to have been infringed; (2) identification of the material that is claimed to be infringing; (3) your contact information; (4) a statement that you have a good faith belief that use of the material is not authorized; and (5) a statement that the information in the notification is accurate and you are authorized to act on behalf of the copyright owner.
Please send DMCA notices to: hello@palmettopark.com