61 Laurel Loop
Asheville, NC 28806
Est. $2,508/mo20% down · 7.125% · 30-yrAdjust
- P&I$2,129
- Taxes$247
- Insurance$132
- PMI$0
- HOA$0
Principal, interest, property tax, insurance & HOA. Estimate only — not a loan offer.
$307/Sq Ft
3 bd · 1 ba · 1,288 sqft · $307/sqft
Open House
About This Home
Classic Asheville Charm Meets Thoughtful Modern Updates!
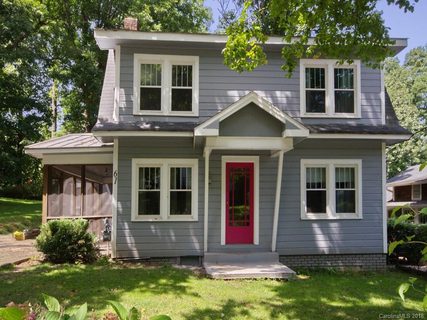
Built in 1927, this charming 3-bedroom, 1-bath home blends vintage character with an impressive list of improvements. Located in a friendly, established neighborhood just minutes from the shops and restaurants along Haywood Road and Downtown Asheville, it offers both convenience and a welcoming neighborhood atmosphere.
Inside, you'll find inviting living spaces, a remodeled kitchen with granite countertops, updated cabinetry and appliances, and a beautifully renovated bathroom. Upstairs, three comfortable bedrooms feature new carpeting and updated window treatments. The screened-in porch provides a wonderful space to enjoy your morning coffee, pic on the guitar in the evenings, or listening to the rain.
Significant improvements include foundation work completed to engineering plans, a new electrical panel, main sewer line and first-floor plumbing connections, a new roof, updated kitchen and bathroom, modern insulated windows with a transferable lifetime warranty, and numerous additional improvements to the home's interior, exterior, and grounds. Recent updates also include driveway improvements, yard regrading, drainage enhancements, and a refreshed screened porch.
Offering a wonderful combination of 1920s character, meaningful updates, outdoor living space, and an excellent location near the best of West Asheville, this home is ready for its next chapter!
NOTE: The home is also listed with the neighboring parcel (53 Laurel Loop), which adds added privacy, space to play, or lot to develop. Zoned RM8 the possibilities expand far past a single family home!
Property history
-
Nov 7, 2026Listed for sale $495,000 ActiveJust listed today
-
Nov 7, 2026Listed for sale $395,000 ActiveJust listed today
-
Mar 28, 2019Sold $229,000 ClosedListed $239,000 · Aug 21, 2018 219 days on market
Show 2 more Show less
-
Oct 8, 2018Price reduced $239,000 ClosedWas $259,000
-
Aug 21, 2018Previously listed $239,000 Closed
Property Details
Interior Details
- Heating
- Forced Air
- Natural Gas
- Flooring
- Carpet
- Tile
- Wood
- Room Count
- 7
- Half Bathrooms
- 0
- Unheated Sq Ft
- 672
- Total Bathrooms
- 1
- Window Features
- Insulated Window(s)
- Window Treatments
- Laundry Features
- Laundry Closet
- Main Level Sq Ft
- 623
- Interior Features
- Walk-In Closet(s)
- Upper Level Sq Ft
- 665
- Fireplace Features
- Gas Log
- Living Room
- Main Level Bedrooms
- 0
- Upper Level Bedrooms
- 3
- Main Level Full Baths
- 0
- Main Level Half Baths
- 0
- Upper Level Full Baths
- 1
- Unheated Basement Sq Ft
- 672
Dwelling And Structure
- Construction Type
- Site Built
- Architectural Style
- Colonial
Square Footage And Levels
- Levels
- Two
- Above Grade Finished Area
- 1288
Parking And Garage
- Parking Features
- Driveway
- On Street
Exterior Features
- Roof
- Architectural Shingle
- Metal
- Construction Materials
- Brick Partial
- Wood
- Patio And Porch Features
- Awning(s)
- Screened
- Side Porch
Lot And Land
- Fencing
- Partial
- Lot Features
- Level
- Wooded
- Lot Size Acres
- 0.149
- Lot Size Units
- Acres
Basement And Foundation
- Basement
- Unfinished
- Foundation Details
- Basement
Utilities
- Sewer
- Public Sewer
- Utilities
- Natural Gas
- Water Source
- City
Financial Information
- Hoa Dues
- No
- City Taxes Paid To
- Asheville
Zoning And Restrictions
- Zoning
- R M8
Listed by Jeramy Neugent (619-339-7930) · Patton Allen Real Estate LLC (828-348-1154)
Location
- Address
- 61 Laurel Loop
- City
- Asheville, NC 28806
- Community
- Horney Hayes

Details provided by CANOPYMLS as Distributed by MLS Grid and may not match the public record.
IDX information is provided exclusively for consumers’ personal, non-commercial use only; it may not be used for any purpose other than to identify prospective properties consumers may be interested in purchasing. Data is deemed reliable but is not guaranteed accurate by the MLS GRID. Use of this site may be subject to an end user license agreement.
Based on information submitted to the MLS GRID as of Nov 7, 2026. All data is obtained from various sources and may not have been verified by broker or MLS GRID. Supplied Open House Information is subject to change without notice. All information should be independently reviewed and verified for accuracy. Properties may or may not be listed by the office/agent presenting the information.
Some IDX listings have been excluded from this website.
Any use by you of search facilities of data on the site, other than by a consumer looking to purchase real estate, is prohibited.
DMCA Notice: Palmetto Park Realty respects the intellectual property rights of others. If you believe that your work has been copied in a way that constitutes copyright infringement, please provide our designated agent with written notice containing the following information: (1) identification of the copyrighted work claimed to have been infringed; (2) identification of the material that is claimed to be infringing; (3) your contact information; (4) a statement that you have a good faith belief that use of the material is not authorized; and (5) a statement that the information in the notification is accurate and you are authorized to act on behalf of the copyright owner.
Please send DMCA notices to: hello@palmettopark.com